Compare the two concepts
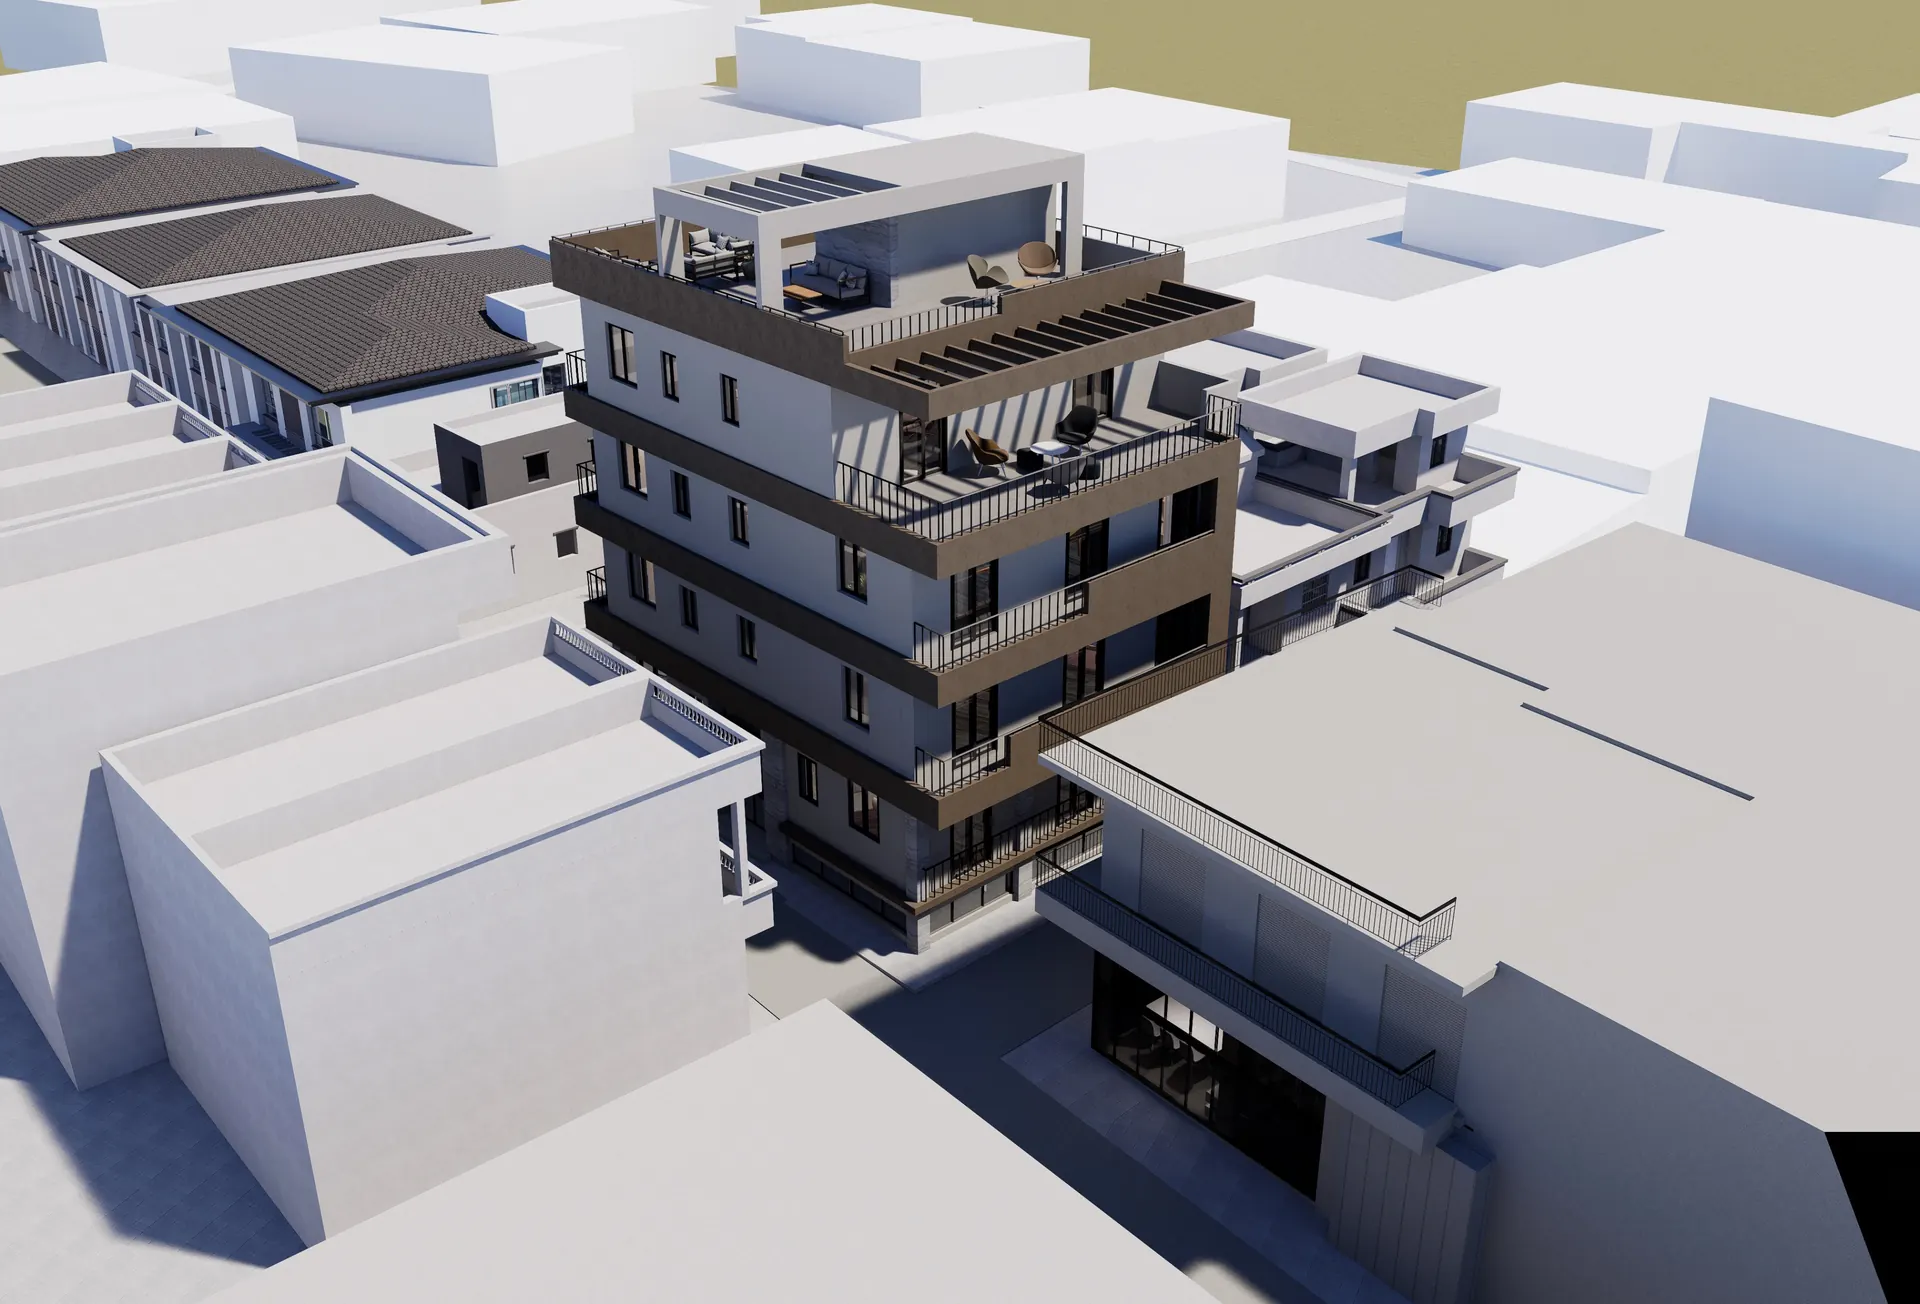
One existing building on Mavromataion Street, Patras, and two complete concept designs for it: 19 studios or 7 apartments. Here they are side by side, with the plans, the renders and what each one needs, so you can see which fits your buyers.
Same building, two plans for it
Concept A packs the four floors with 19 compact studios. Concept B keeps seven apartments of one to three bedrooms, with a penthouse and the roof garden on top. The route, the rules and the process are the same for both.
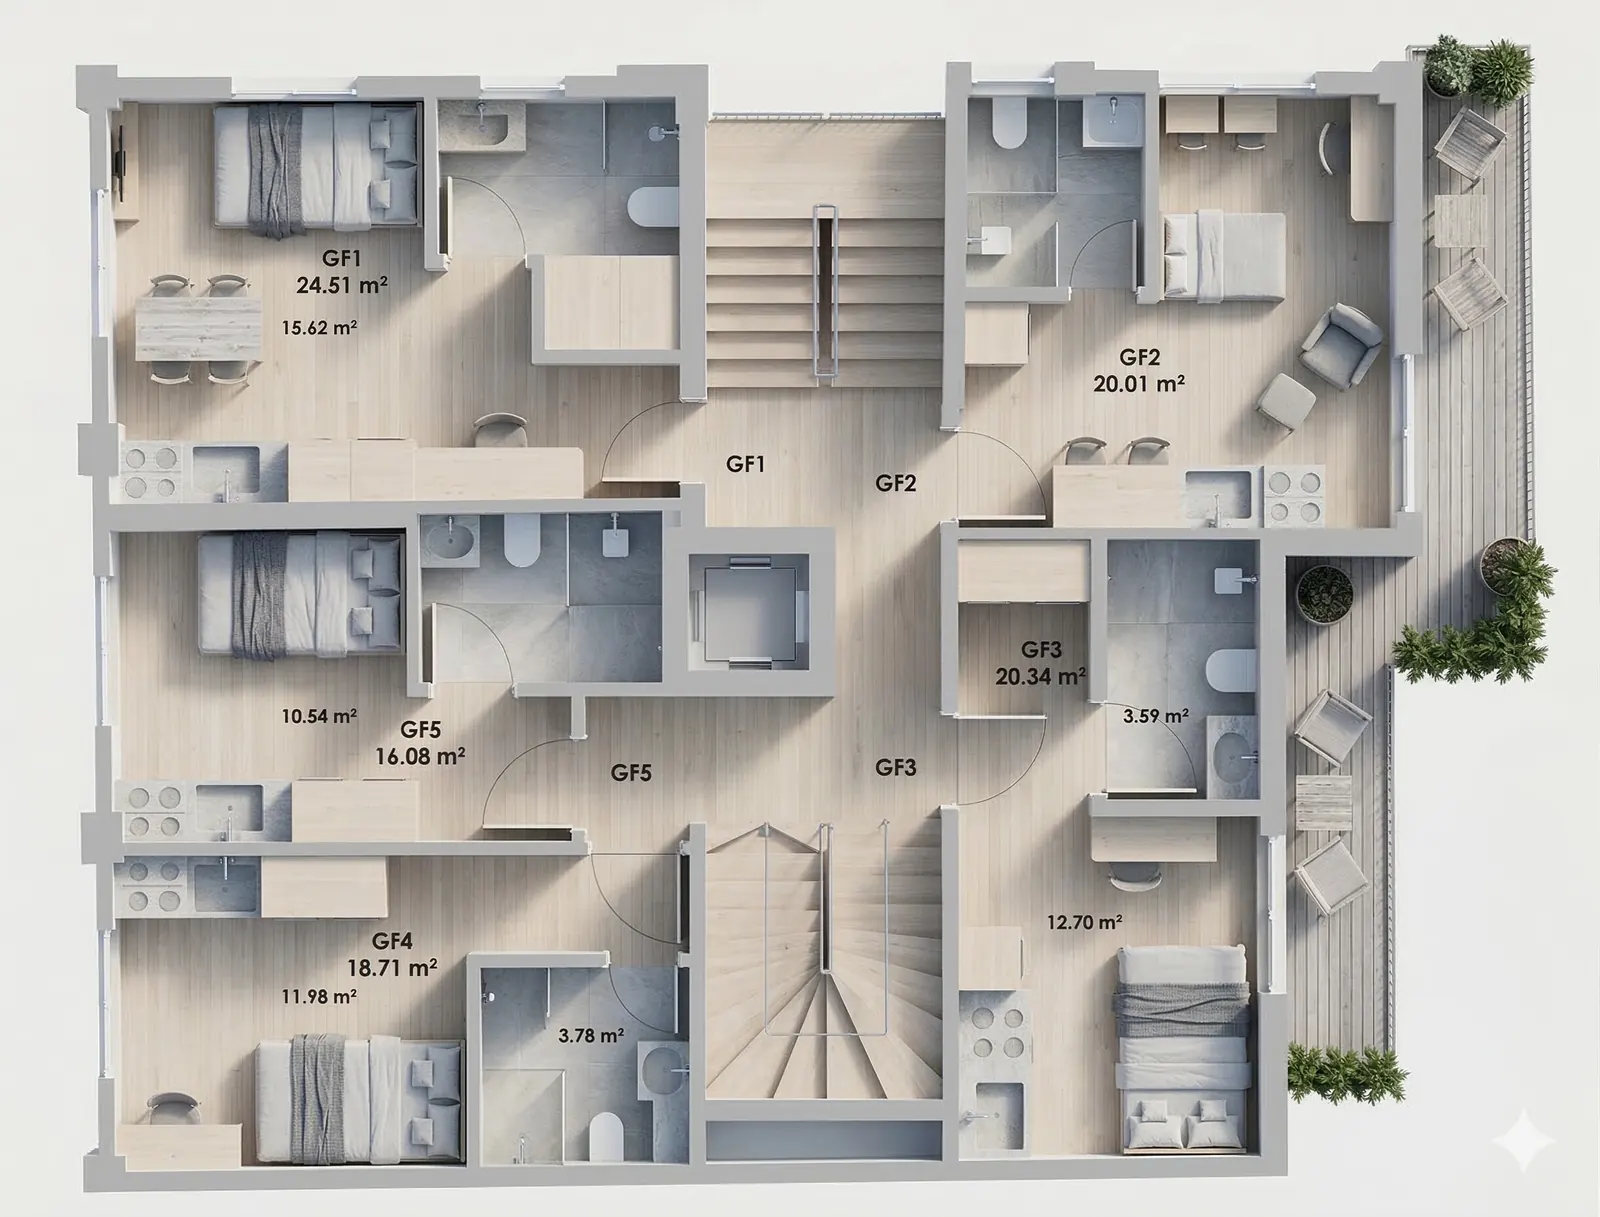
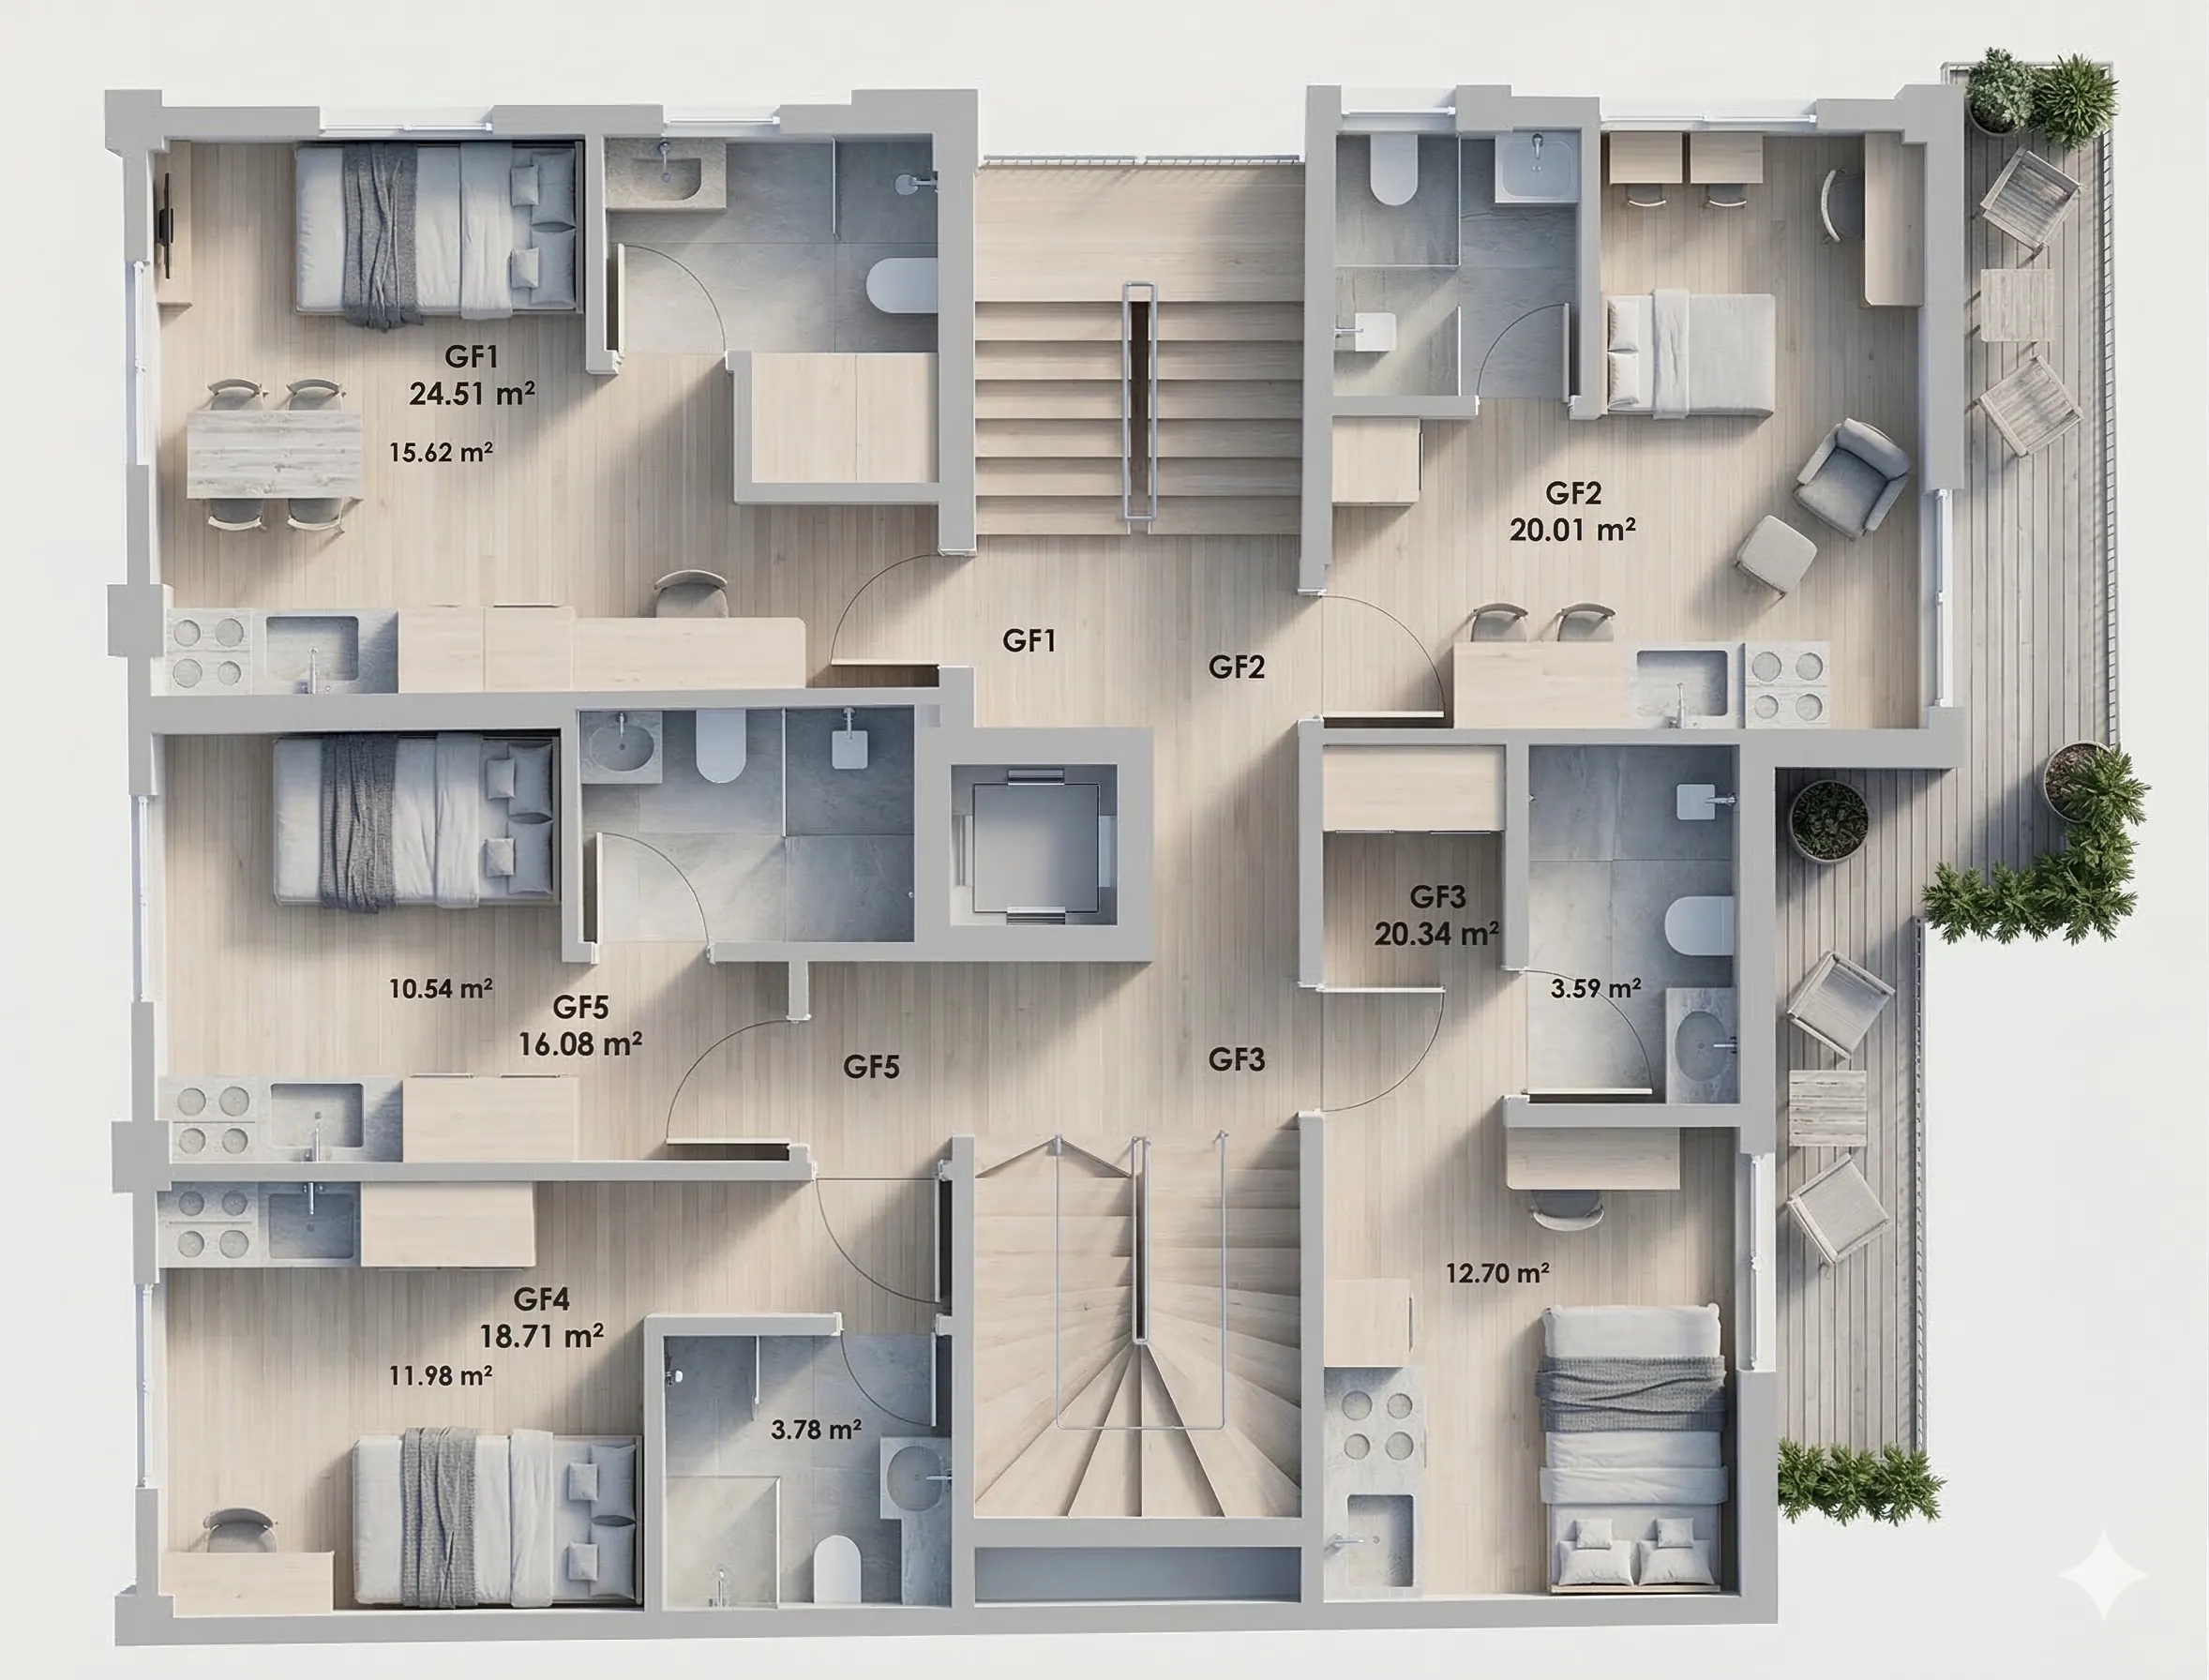
Concept A, ground floor: five studios. Furnished concept plan, illustrative.
Concept A19 studios
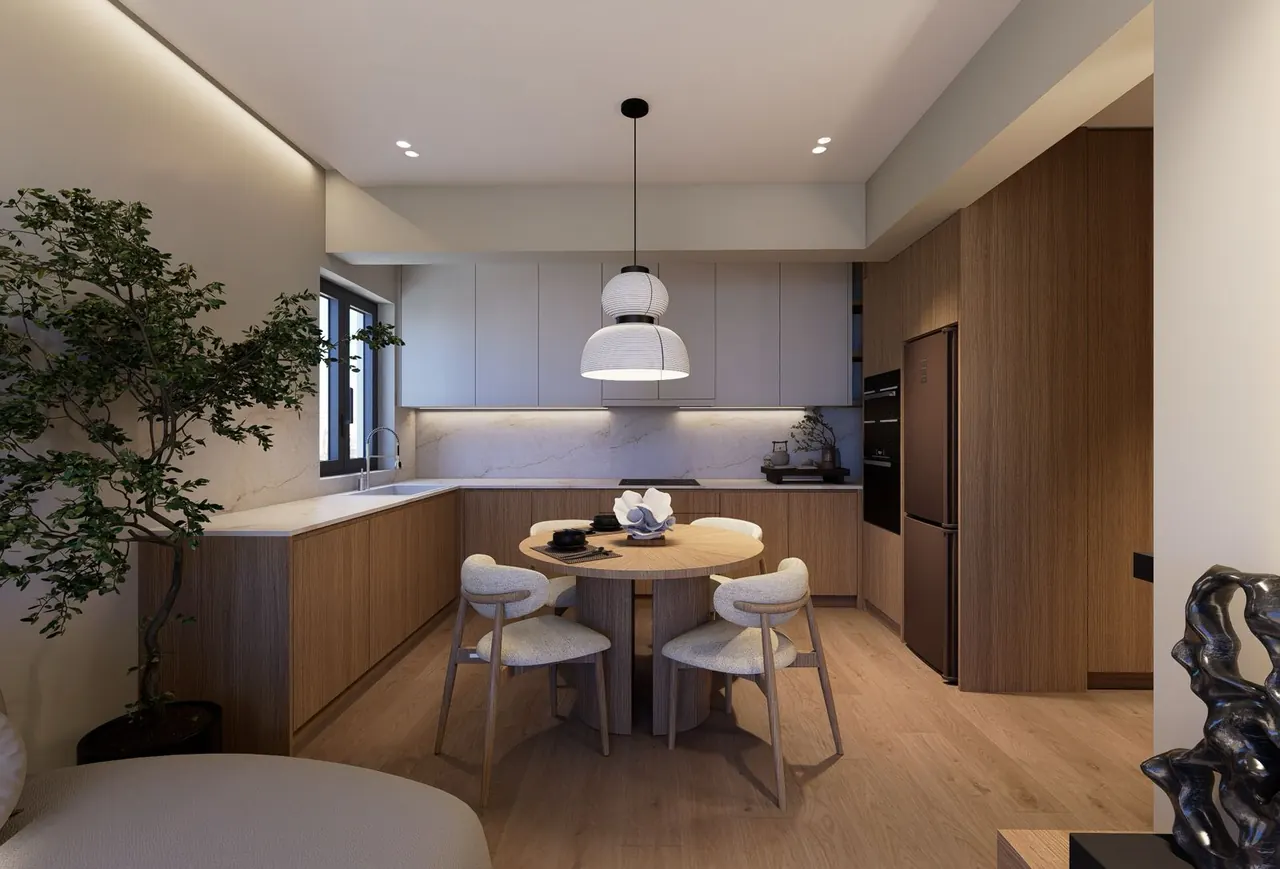
Concept B, kitchen of the two-bedroom plan. Illustrative concept render.
Concept B7 apartments
The two concepts, line by line
Every line comes from the two concept designs and the Cadastre record, as of 28 September 2026. Neither concept has a permitting act yet.
| Compare | Concept A: 19 studios | Concept B: 7 apartments |
|---|---|---|
| Units | 19 studios: 5 + 5 + 5 + 4 on four floors | 7 apartments: 2 + 2 + 2 + 1; the whole 3rd floor is the penthouse C1 |
| Sizes (main-use area) | 16.29 to 27.64 m² per studio; average 21.71 m² | 40.72 to 91.16 m² per apartment |
| Total main-use area | 412.40 m² | 428.74 m² |
| Bedrooms | Studios: one room with a kitchenette and a private shower room with WC | 1 to 3: three one-bedroom and three two-bedroom apartments, and a three-bedroom penthouse |
| Bathrooms | One shower room with WC per studio | One per apartment; two in the penthouse |
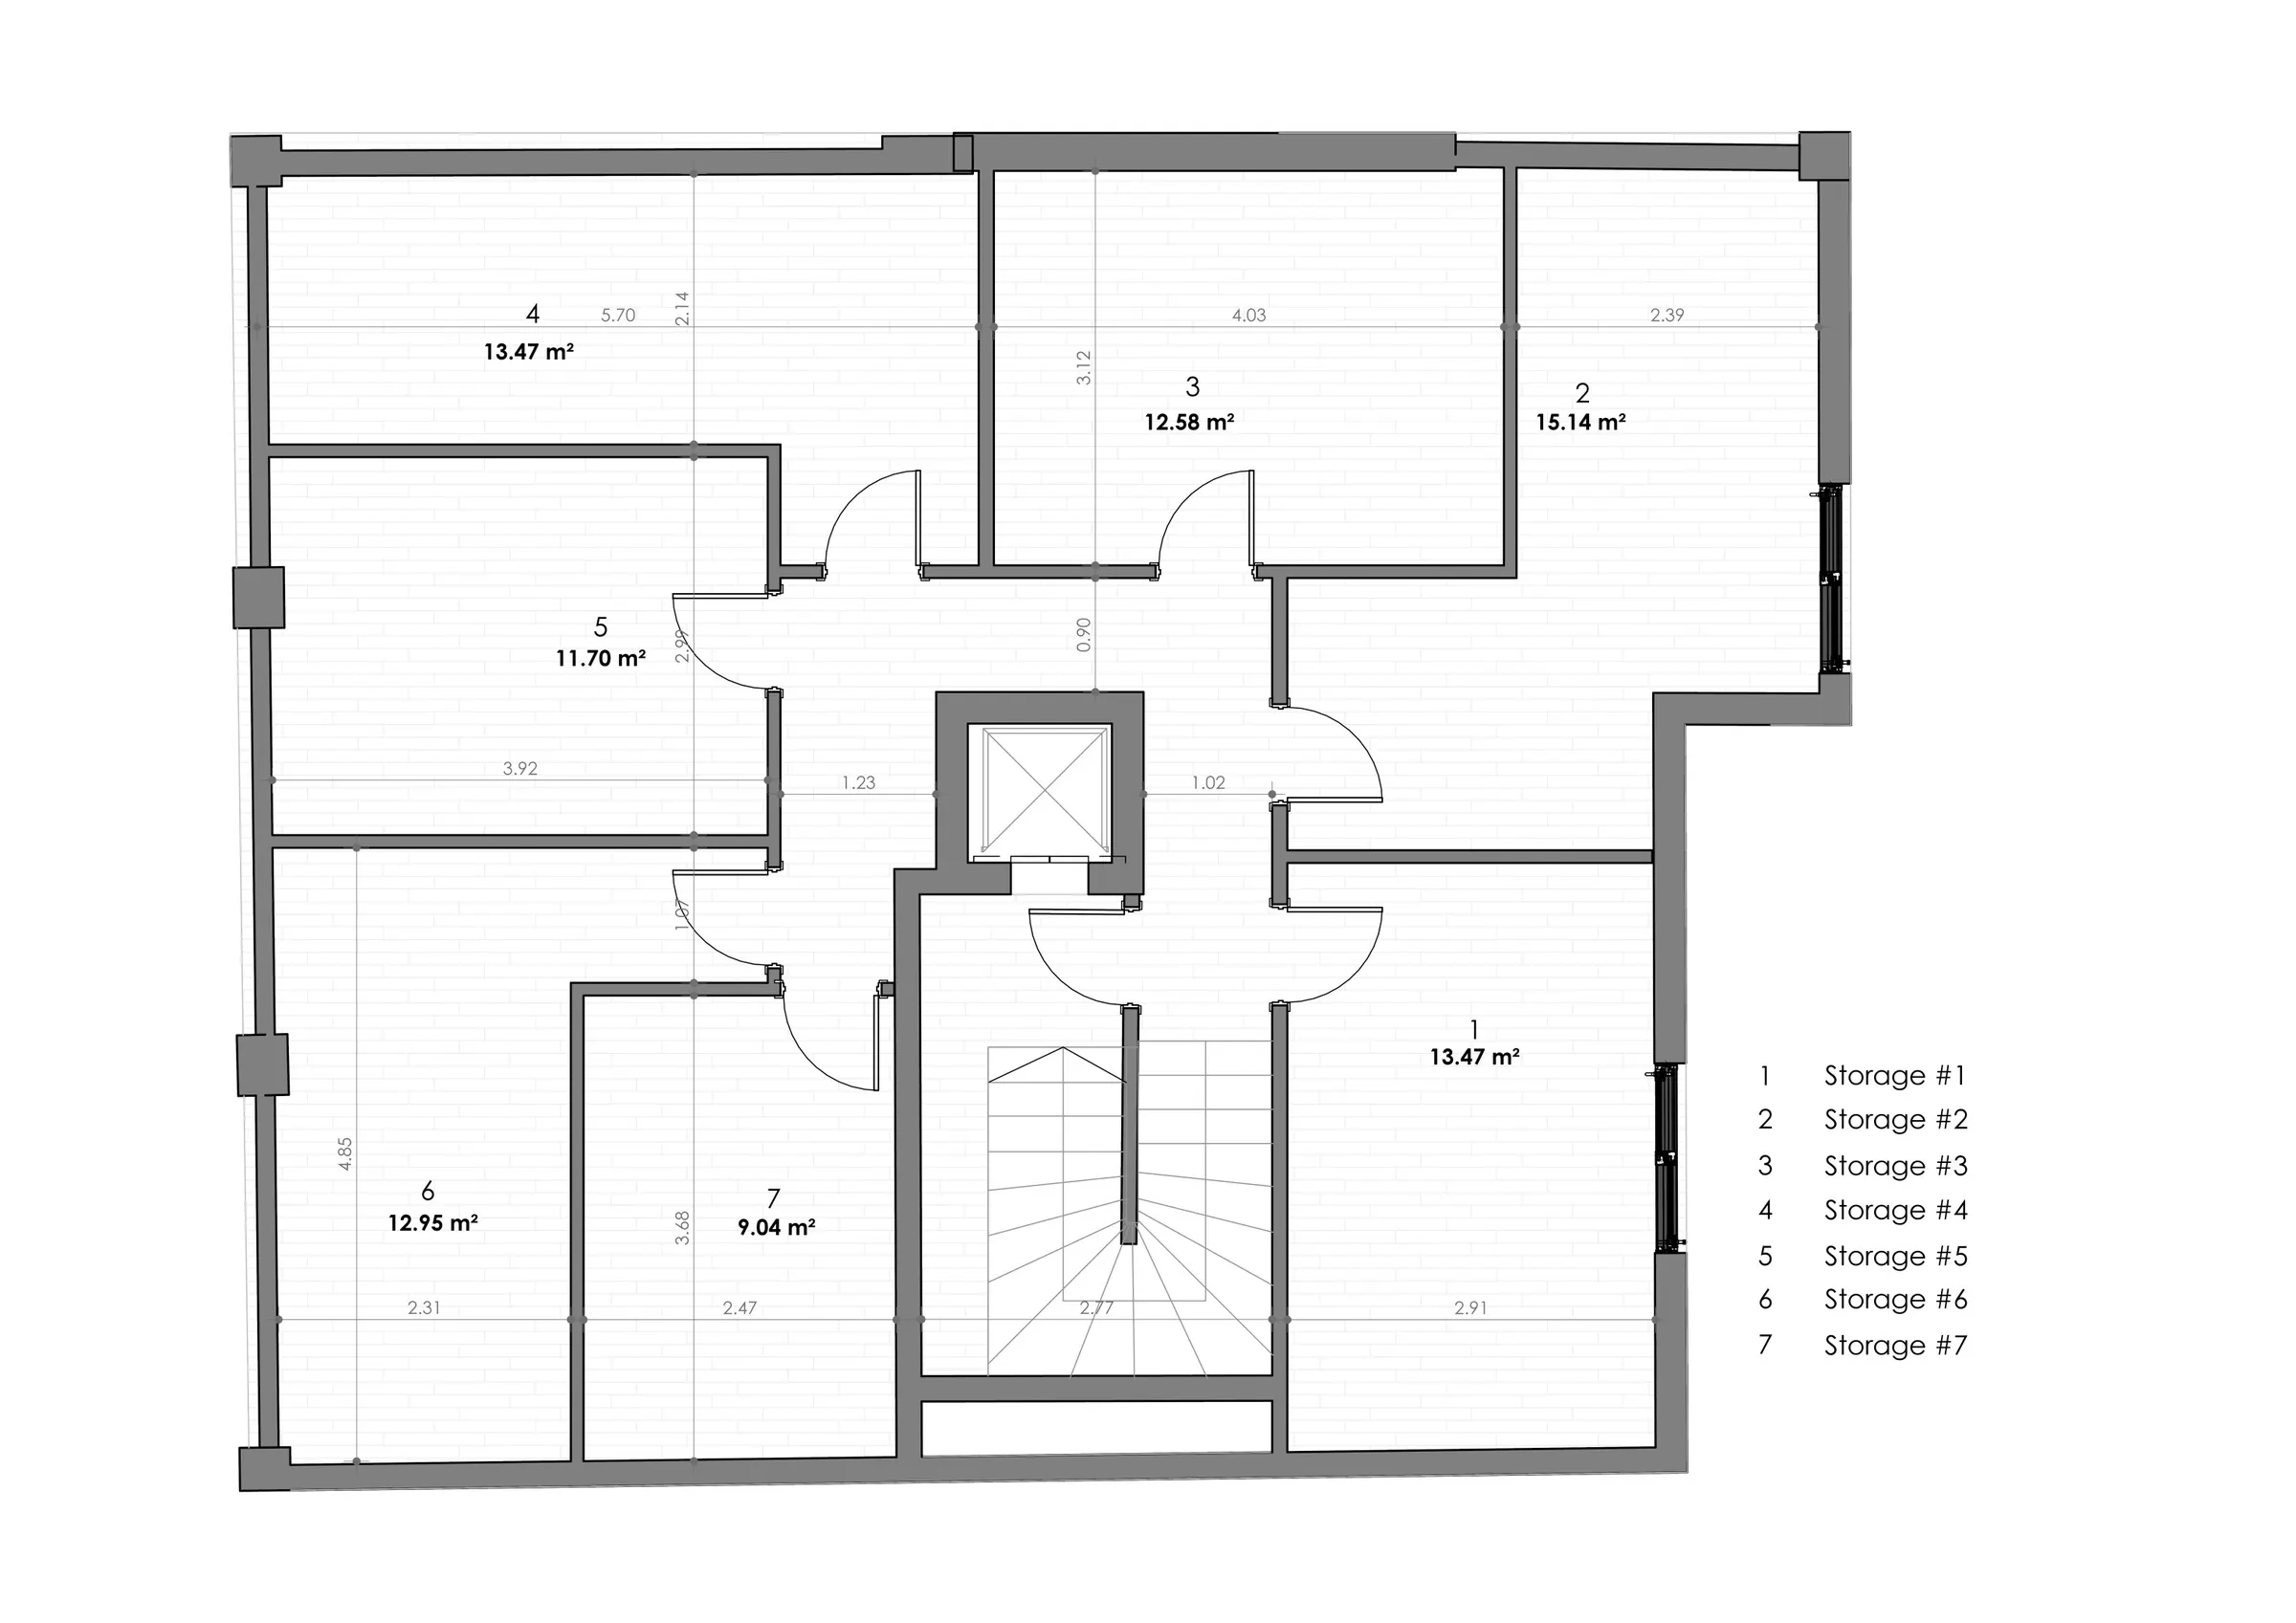
| Storage | 9 storage rooms in the project brief; not on the concept drawings; under verification | 7 storage rooms, one per apartment, about 9 to 15 m² each; under verification |
| Outdoor space | Balconies on the upper floors, terraces on the 3rd floor and a shared roof garden; whether each is private or common is not yet fixed | Balconies on the 1st to 3rd floors, none on the ground floor; the roof garden goes with the penthouse, to be fixed in the deed |
| Lift | Not recorded in the concept design | Serves the 1st to 3rd floors; GF1 and GF2 are at street level and the concept schedule marks no lift for them |
| Purchases under the route | 19, each at least €250,000 by one applicant | 7, each at least €250,000 by one applicant |
| What the title needs | A new horizontal-property deed: 19 units and 9 storage rooms, each with its own KAEK, replacing today's seven registered apartments and one store | Keeps the building's existing division into seven apartments, so no division into 19 new units is needed; the change of use, a new horizontal-property deed for the storage rooms and the permits are still required |
| Design material available | Plans per floor, furnished 3D plans, area keys, the area schedule and exterior renders | Furnished plans per floor, the basement and the roof, area keys, 14 interior renders of the two-bedroom plan, exterior renders and a walk-through on the unit-sales site |
| Buyer profile | Buyers who want a compact home at the route's €250,000 floor, in a university city | Families and buyers who want one to three bedrooms; family members join the applicant's purchase |
| Market fit | Higher density, a differentiated product: studios smaller than the 40–89 m² of other €250,000 conversions advertised in Patras | Close to the 40–89 m² band of other €250,000 conversions advertised in Patras: six of its seven apartments sit in it |
| Price per m² at €250,000 | About €9,045 to €15,347 | About €3,570 to €6,139 for the six apartments at €250,000; the penthouse is priced on request |
| On the unit-sales site | No longer offered one by one | On sale one by one since 28 September 2026; the first sale closes the whole-building offer, for both concepts, for good |
| Timing | No programme published; a buyer of the building sets its own | The unit-sales plan targets completion in Q4 2027, an estimate (timeline); a buyer of the building sets its own programme |
Dates can change. Dates are estimates and can change, in particular because of the extremely high demand for construction workers in Greece.
The two strategies interact. Concept B's apartments are also on sale one by one. The whole building is offered only until the first apartment is sold on the unit-sales site; once an apartment is sold, the whole-building offer closes for good, for both concepts, as it stands or renovated. A reservation is not a sale; ask us about current reservations before you make an offer. Any exclusivity is agreed in writing only.
Floor by floor, in each concept
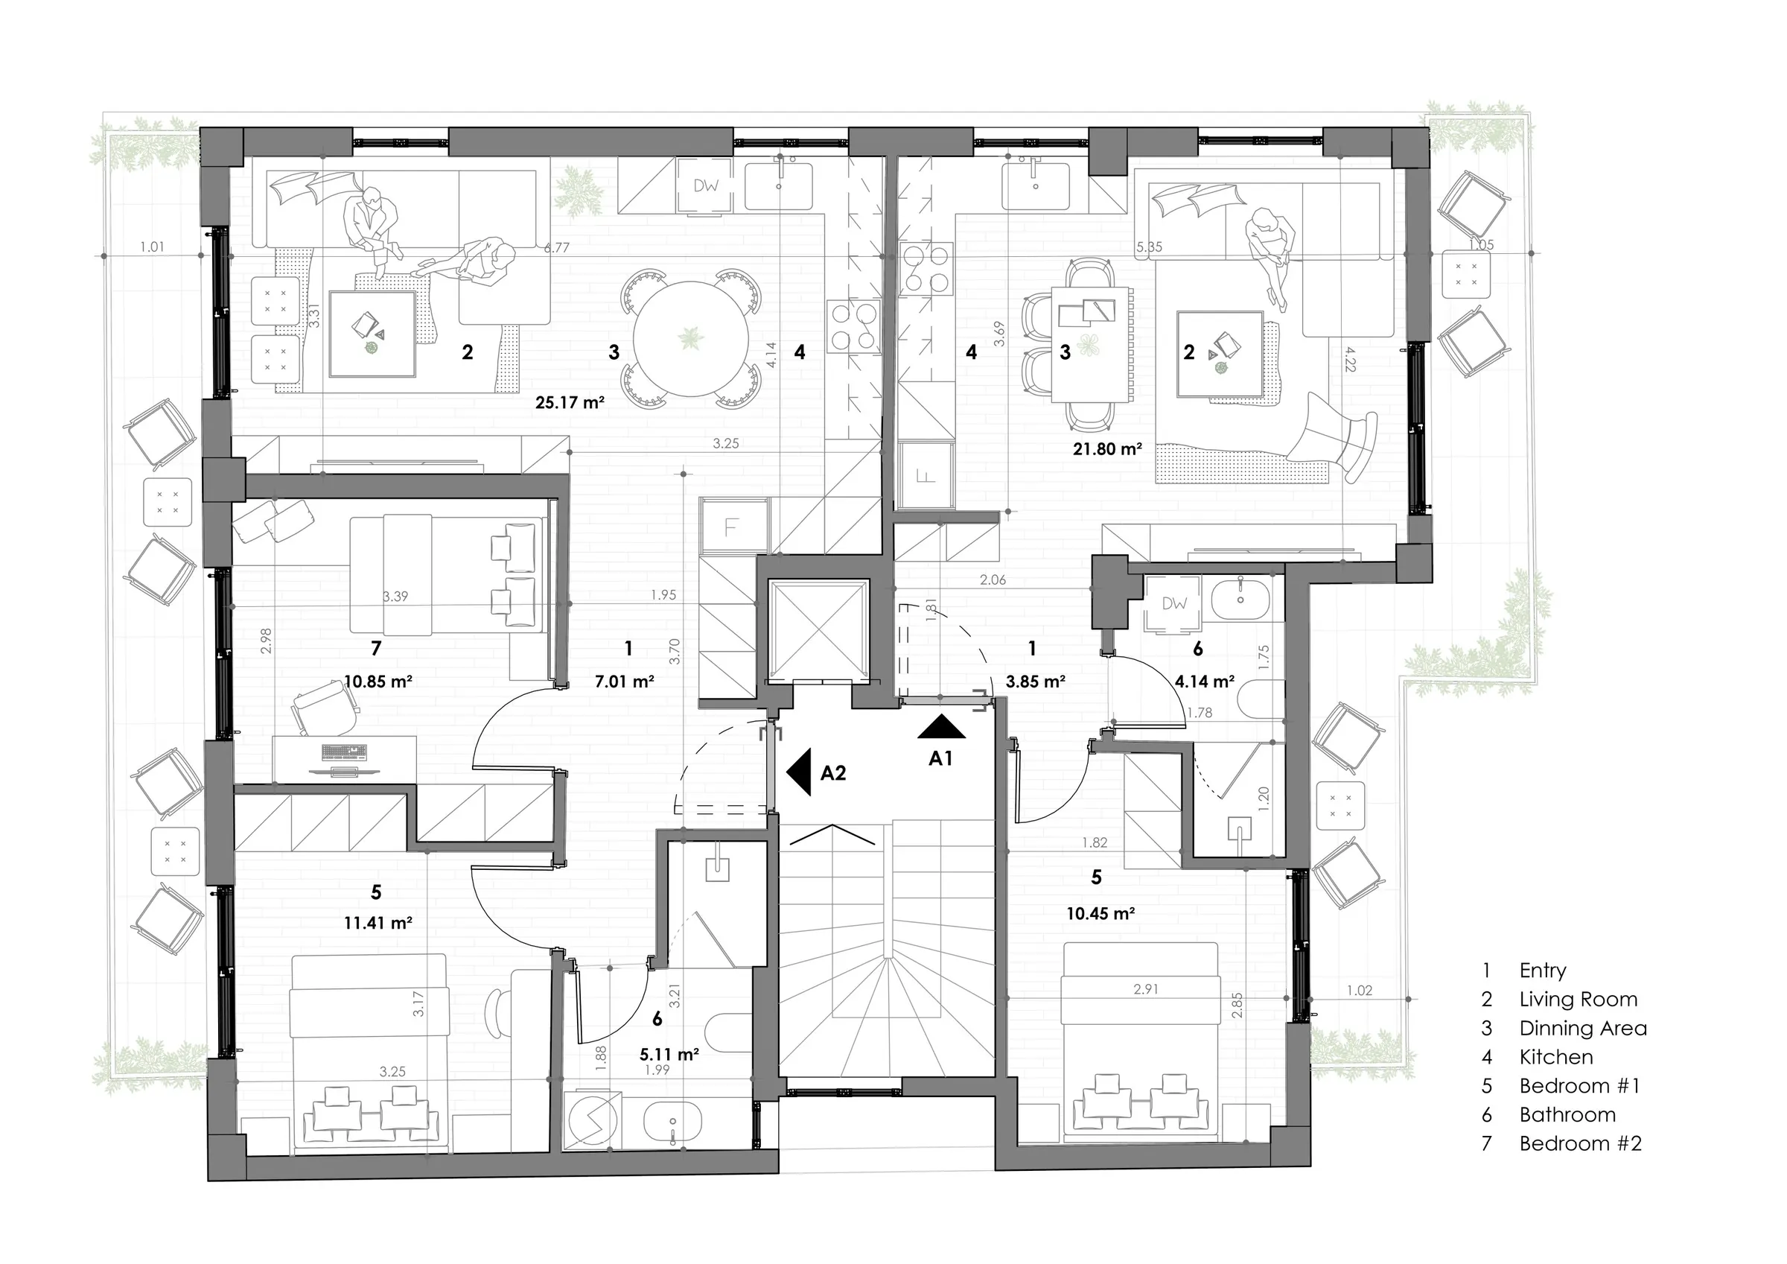
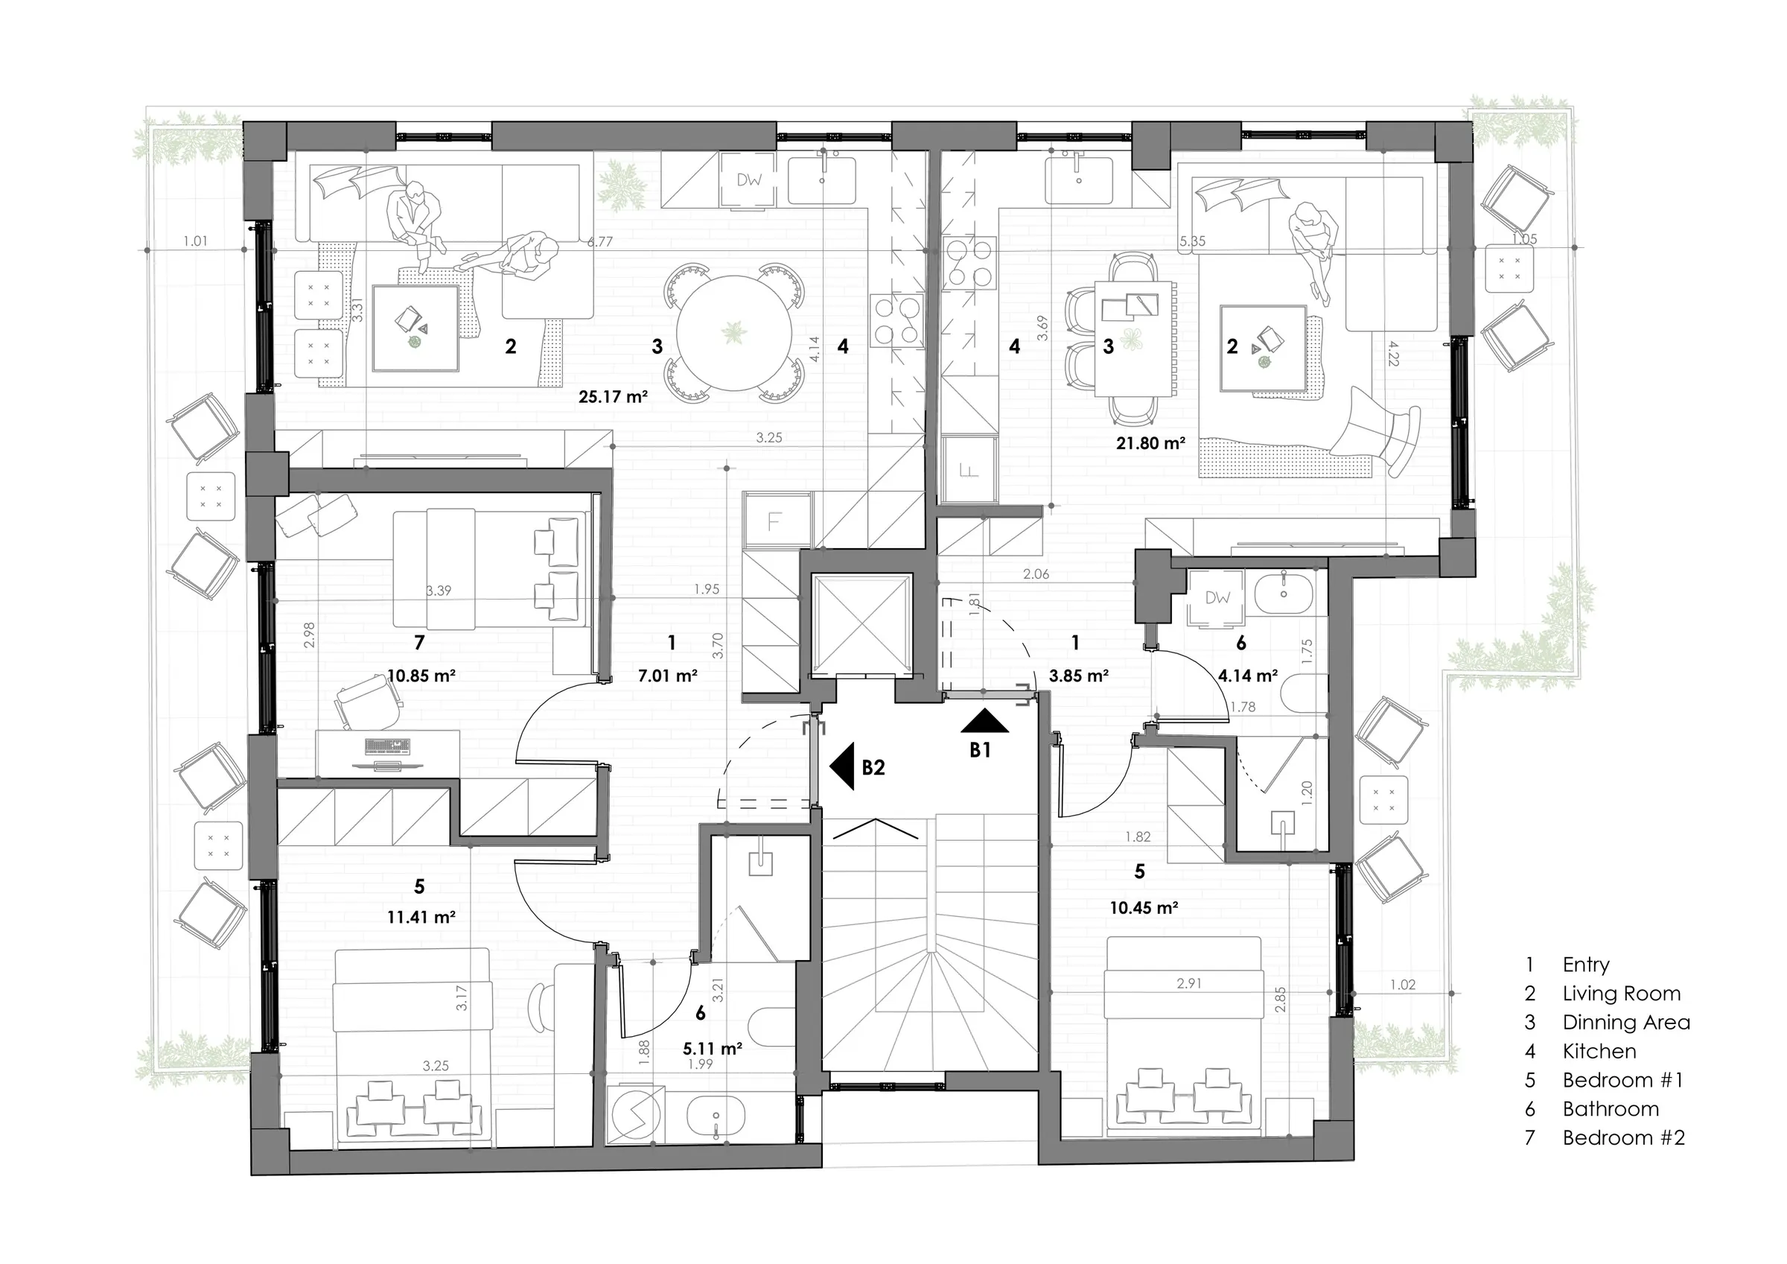
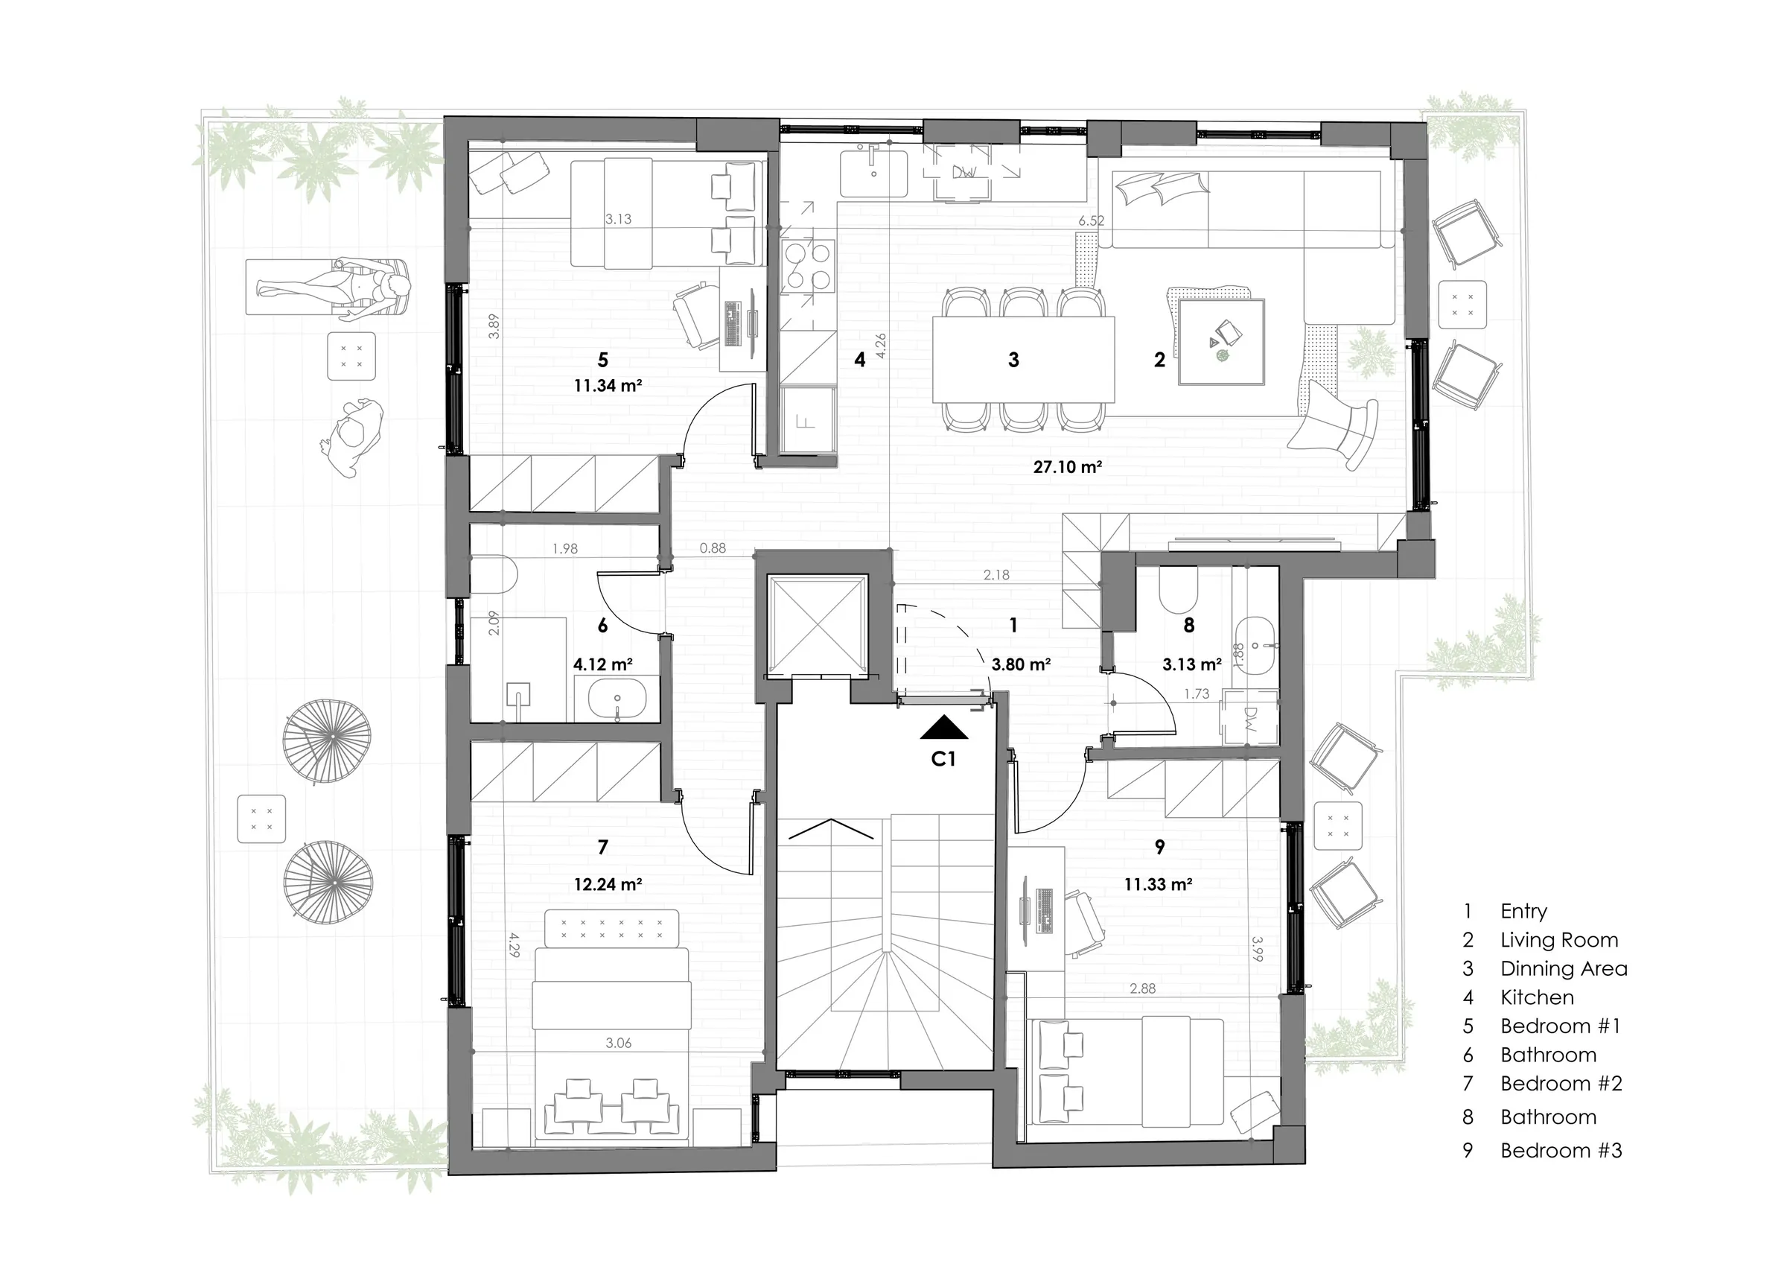
Select a plan to enlarge it. The unit IDs of the two concepts overlap (GF1, A1, B1, C1 and others) but name different units. Both schedules, with every unit, are on the building page.
Concept design: ARCHRAY Architects · architect Konstantinos Kotsalidis. Both concepts.
Concept A: 19 studios
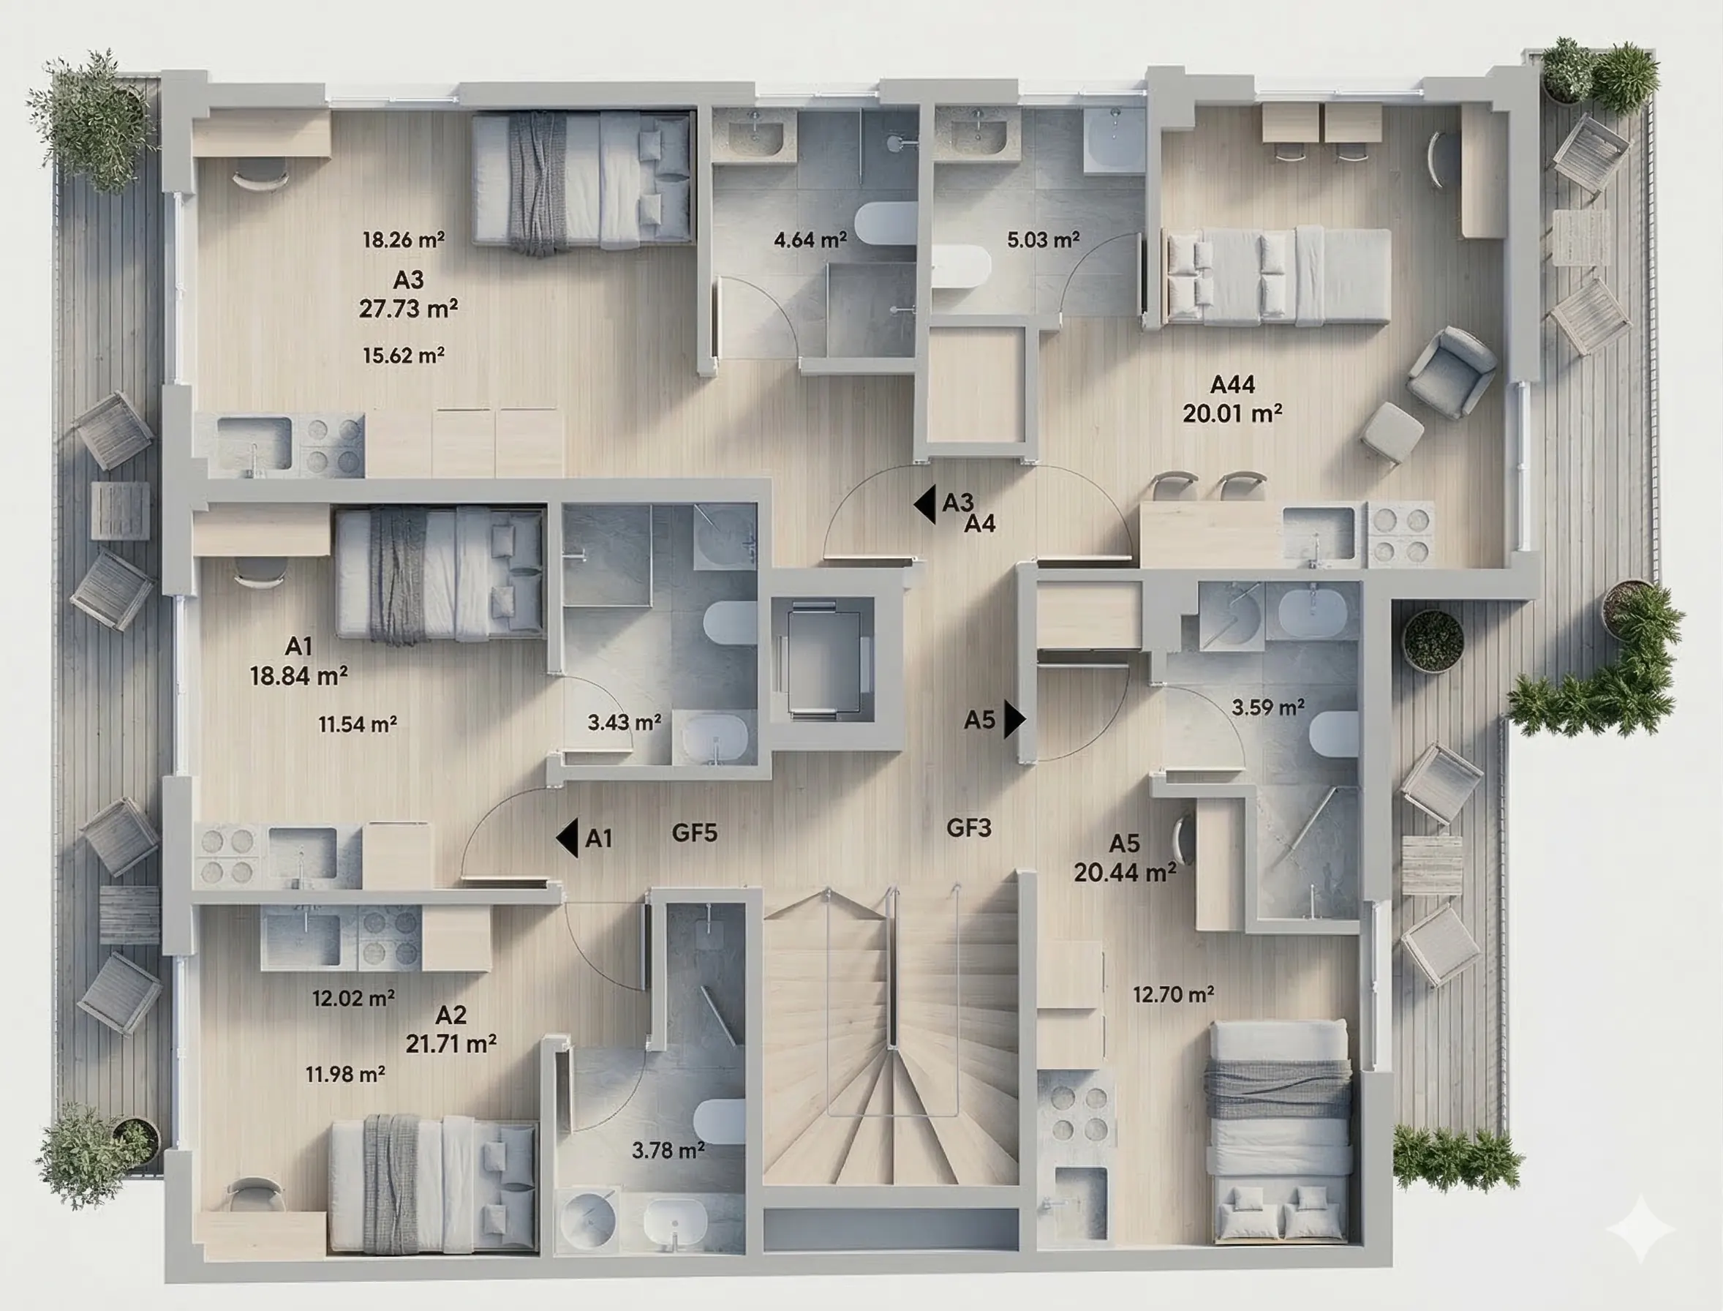
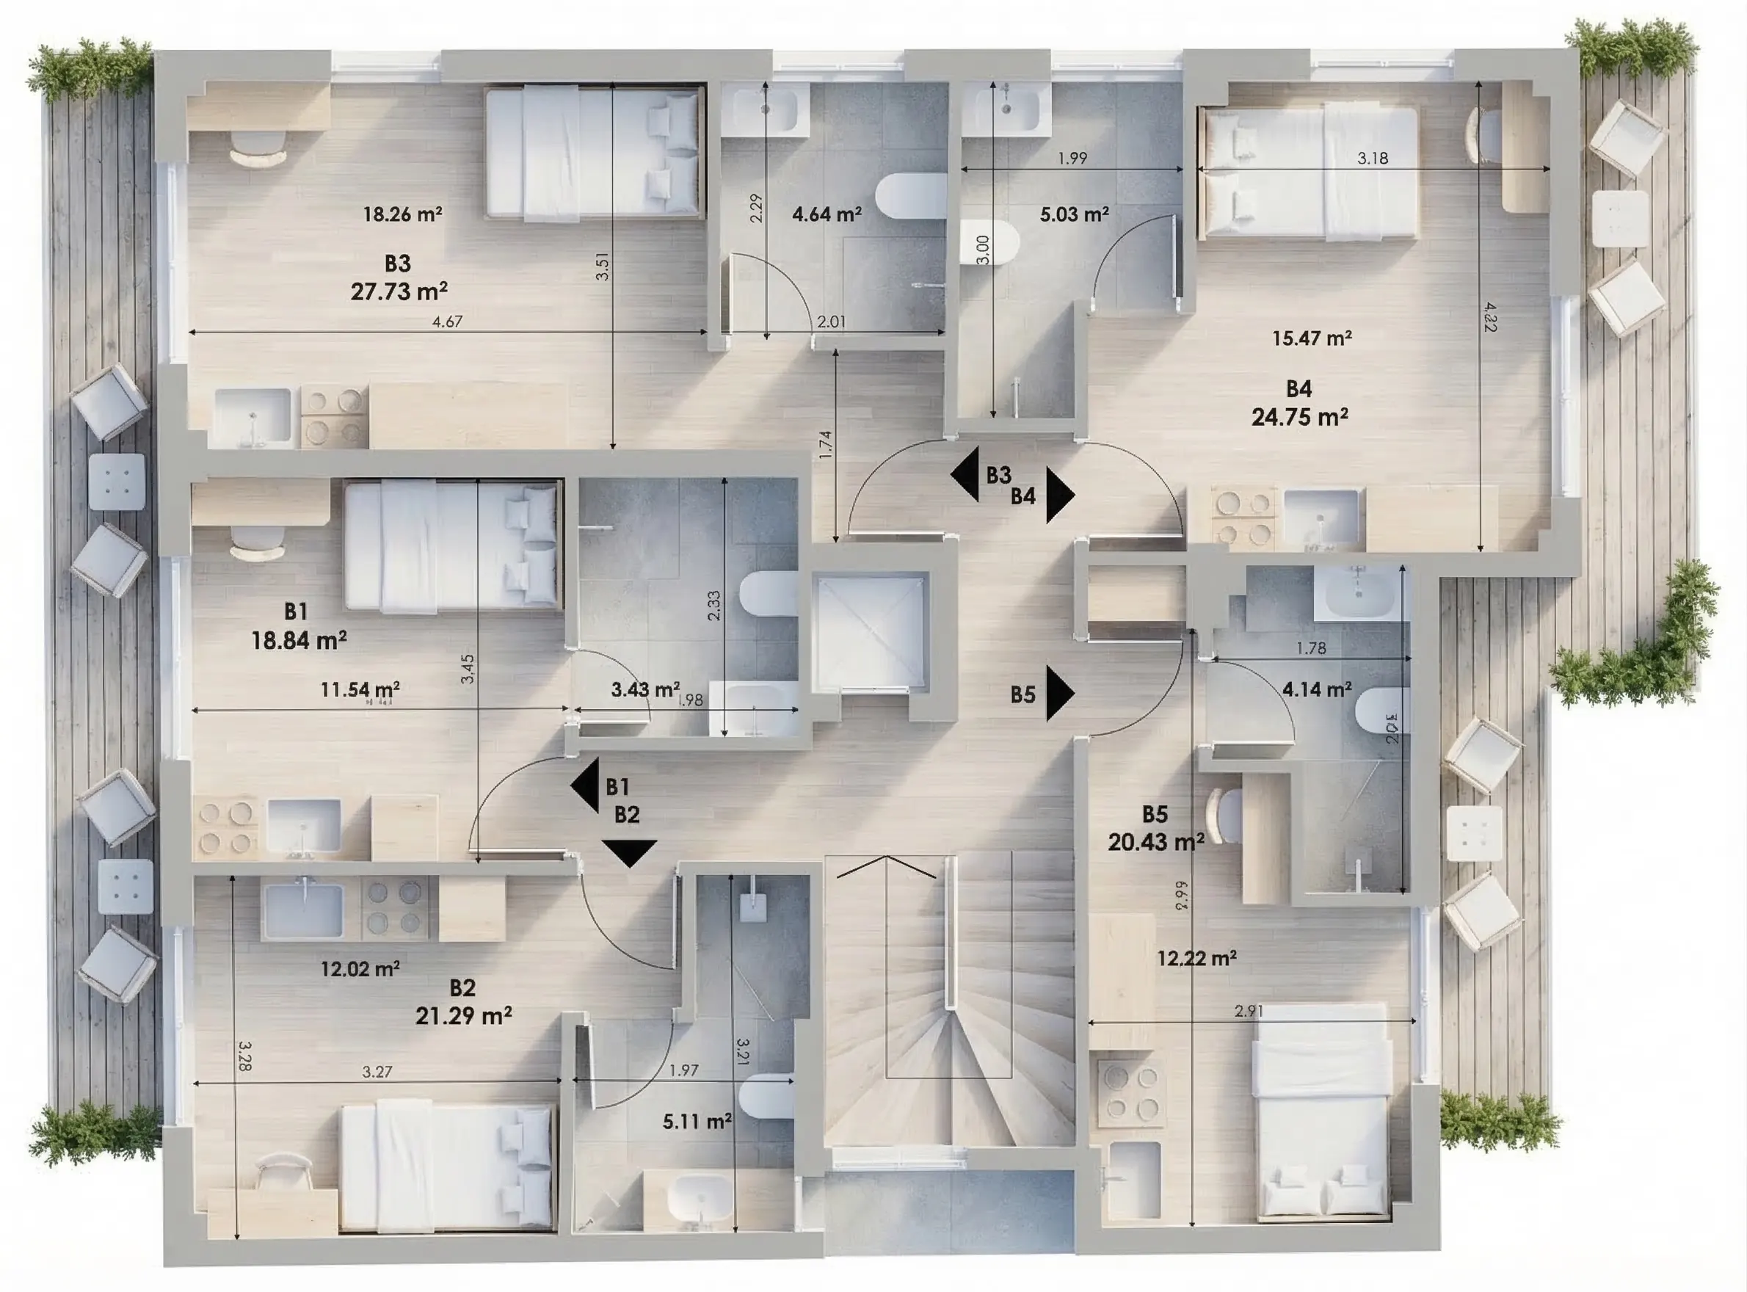
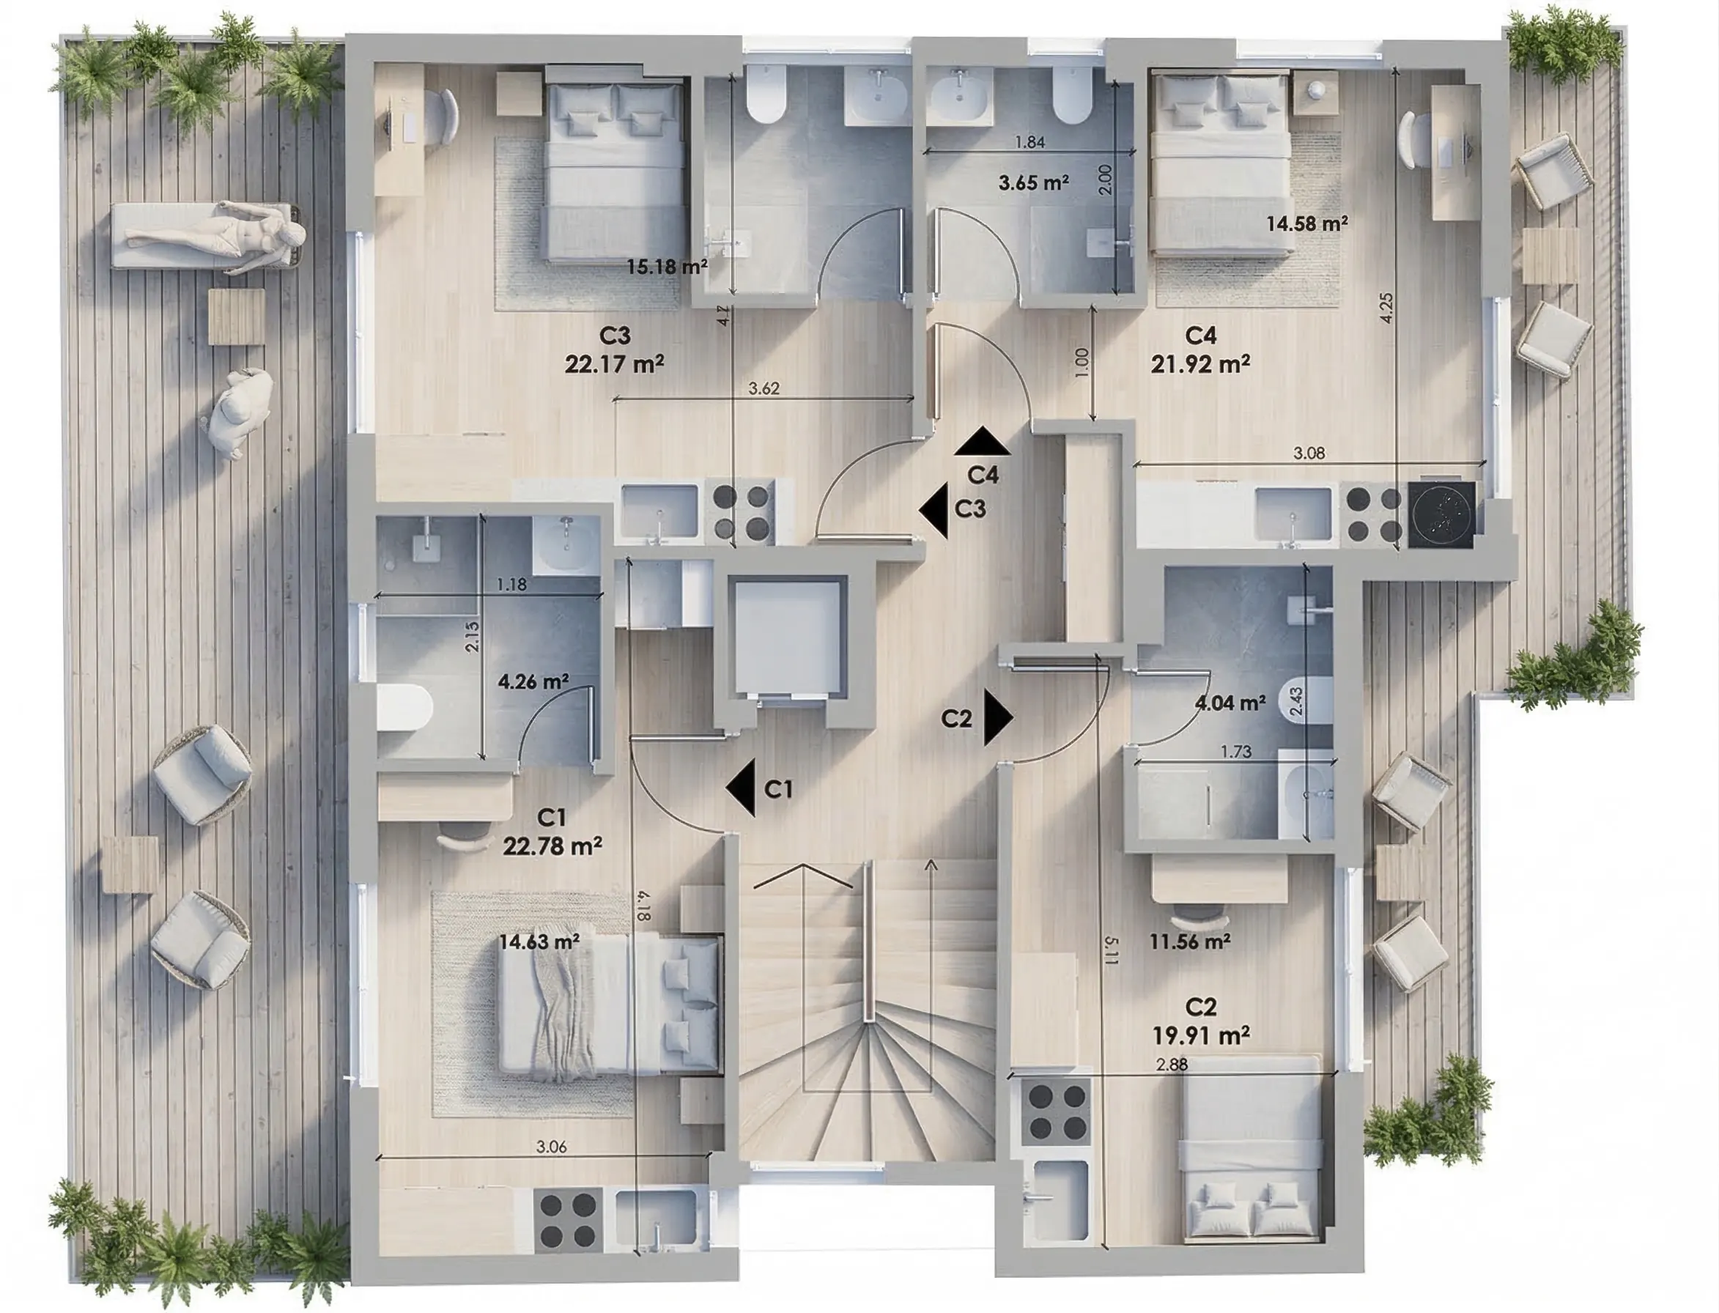
| Size band | Main-use area | Studios |
|---|---|---|
| Compact studio | 16–19 m² | 4 |
| Studio | 19–22 m² | 8 |
| Large studio | 22–25 m² | 5 |
| Largest studio | 27.64 m² | 2 |
| All studios | 412.40 m² | 19 |
Concept B: 7 apartments
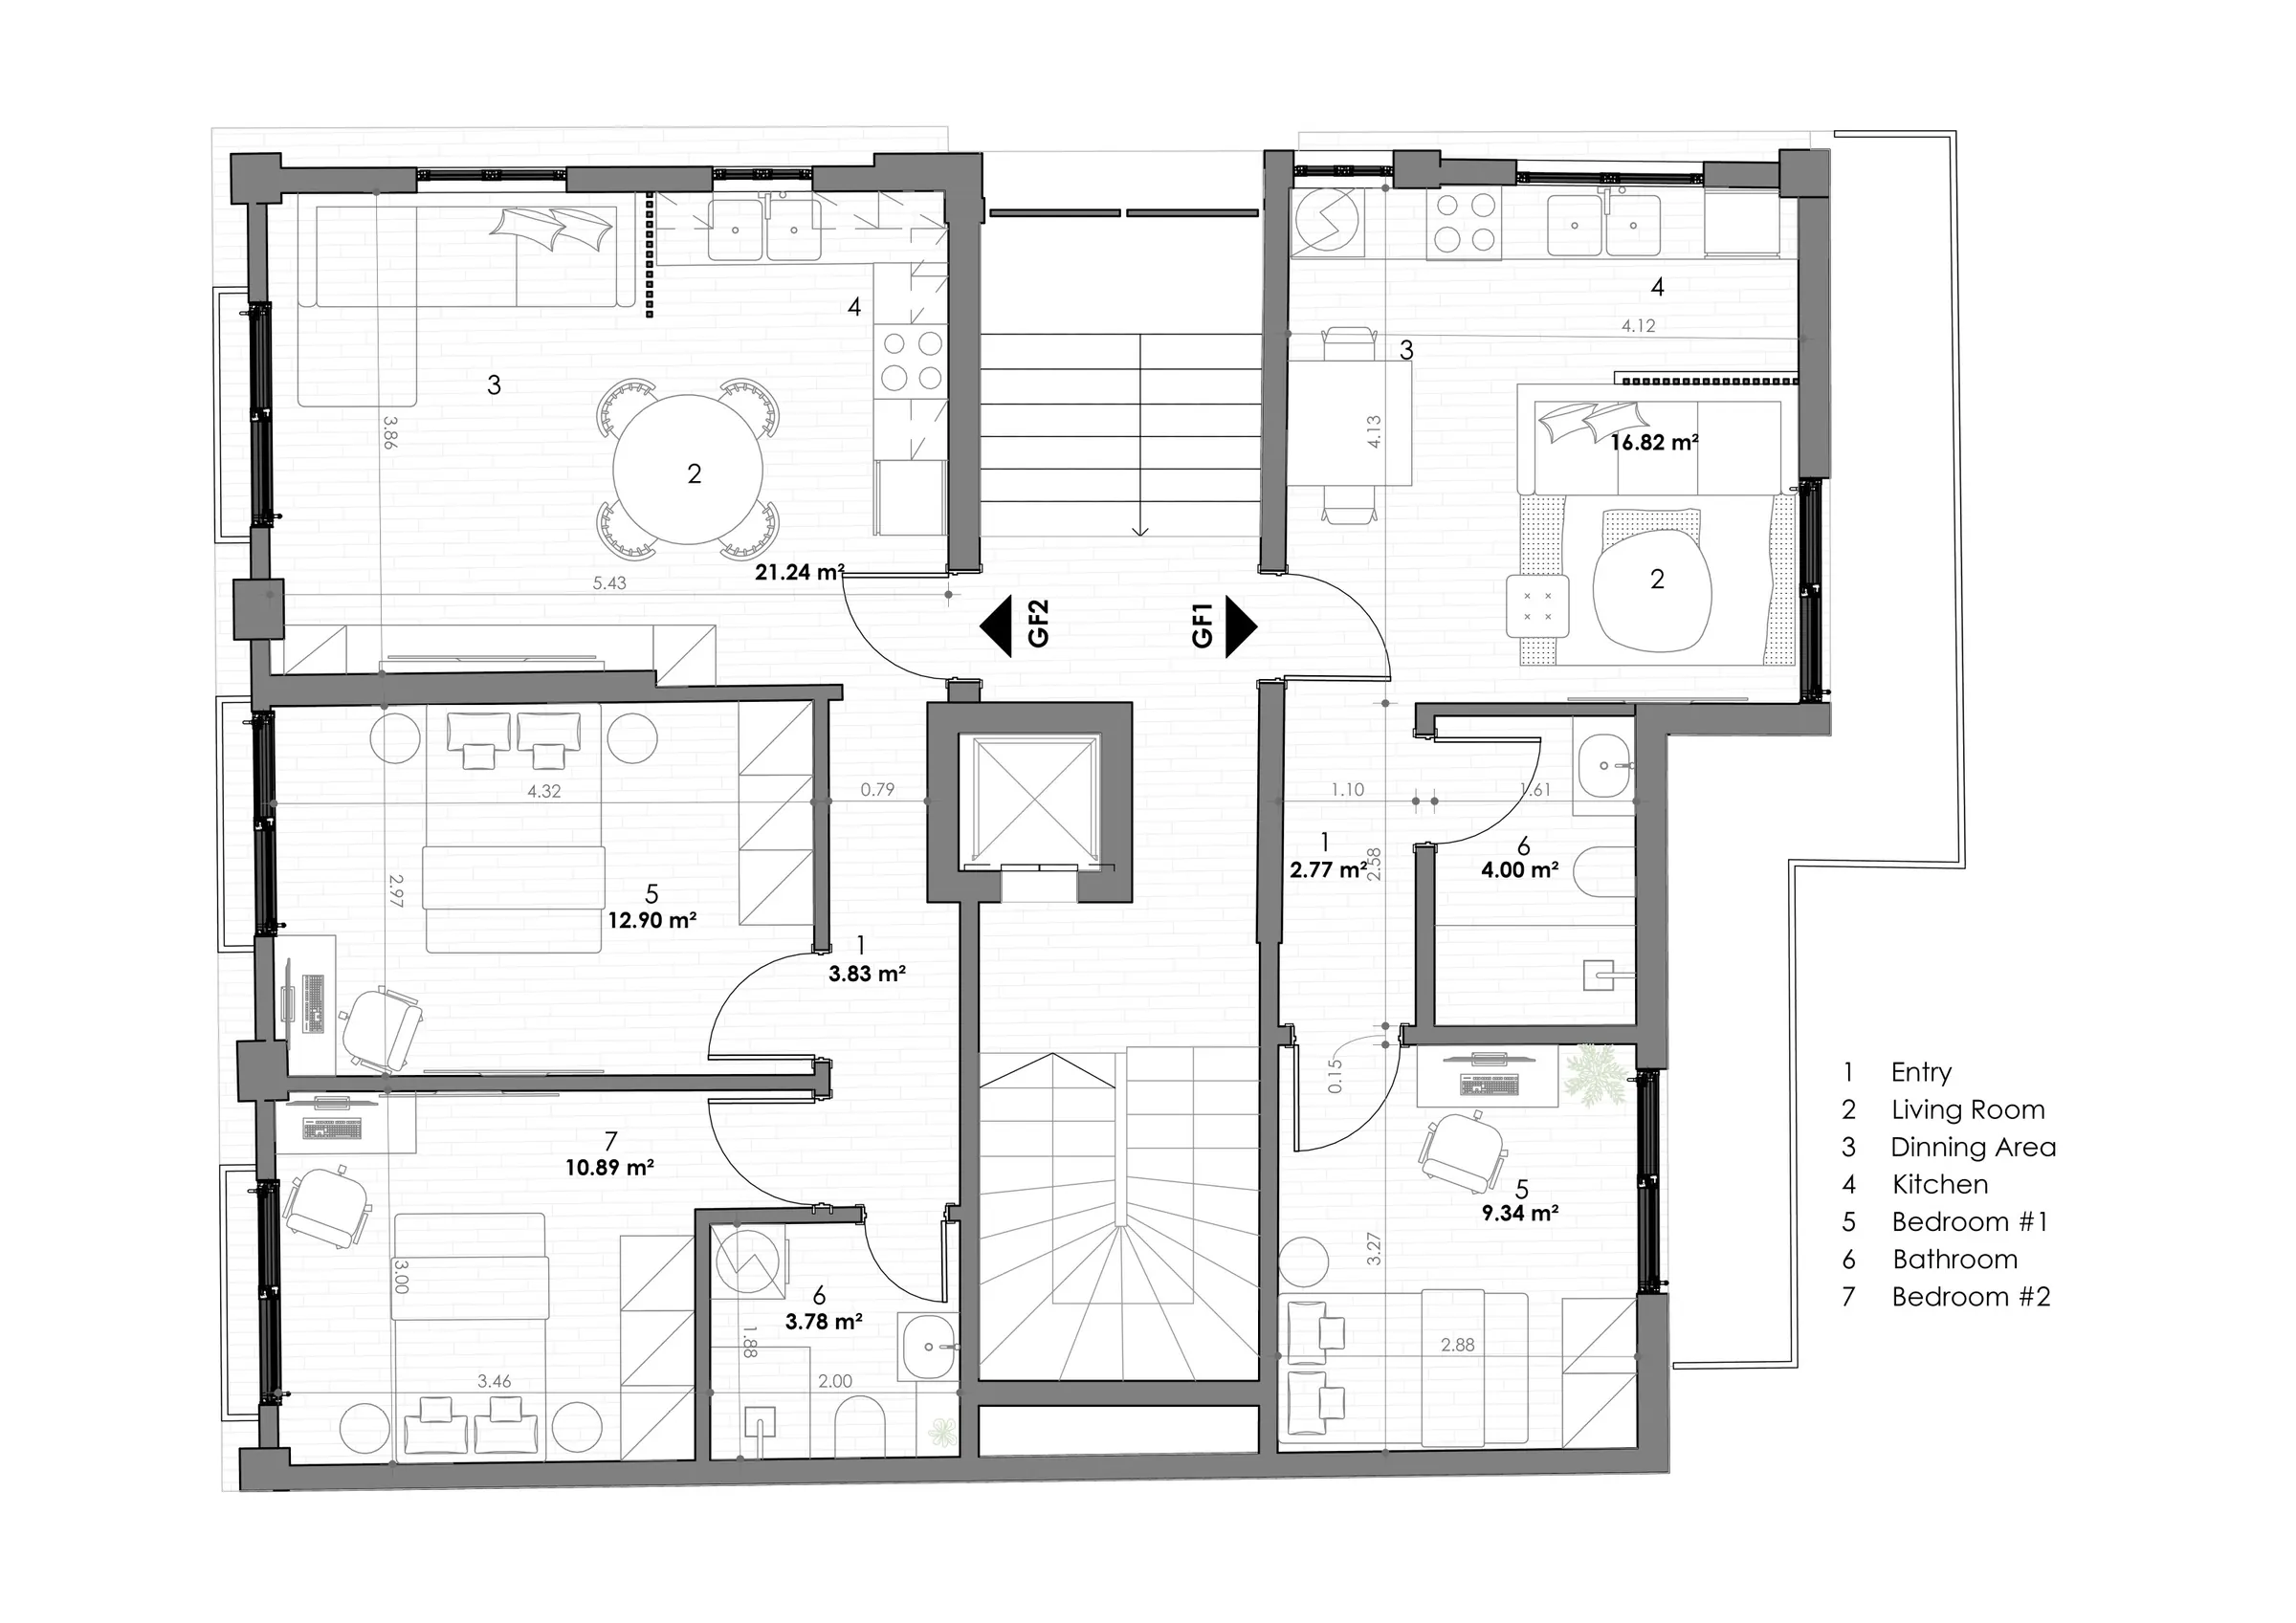
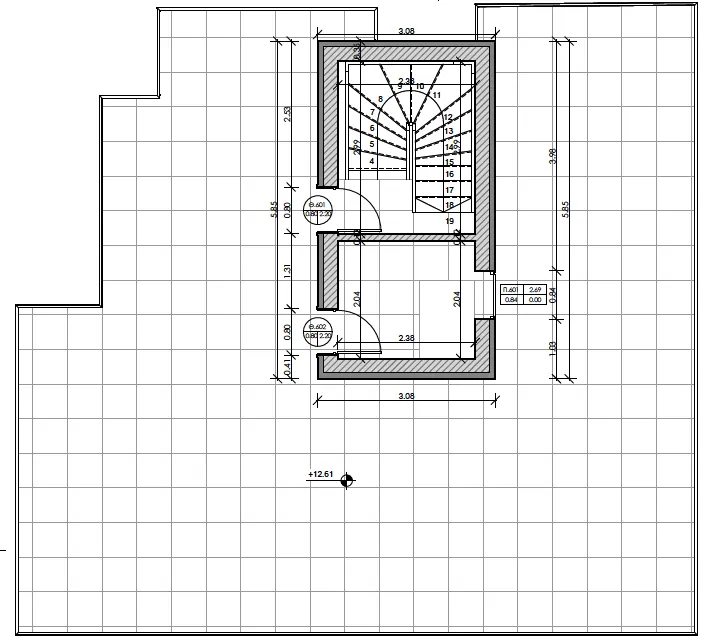
| Floor | Apartments | Main-use area |
|---|---|---|
| 3rd, the penthouse | C1, 3 bedrooms | 91.16 m² |
| 2nd | B1, 1 bedroom · B2, 2 bedrooms | 47.99 · 70.03 m² |
| 1st | A1, 1 bedroom · A2, 2 bedrooms | 47.99 · 70.03 m² |
| Ground | GF1, 1 bedroom · GF2, 2 bedrooms | 40.72 · 60.82 m² |
| All apartments | 7 | 428.74 m² |
What each concept looks like
The exteriors and the roof garden are the same in both concepts. The interiors show Concept B's two-bedroom plan; Concept A's studios are shown in its furnished plans. Every image is an illustrative concept render, not the building today.
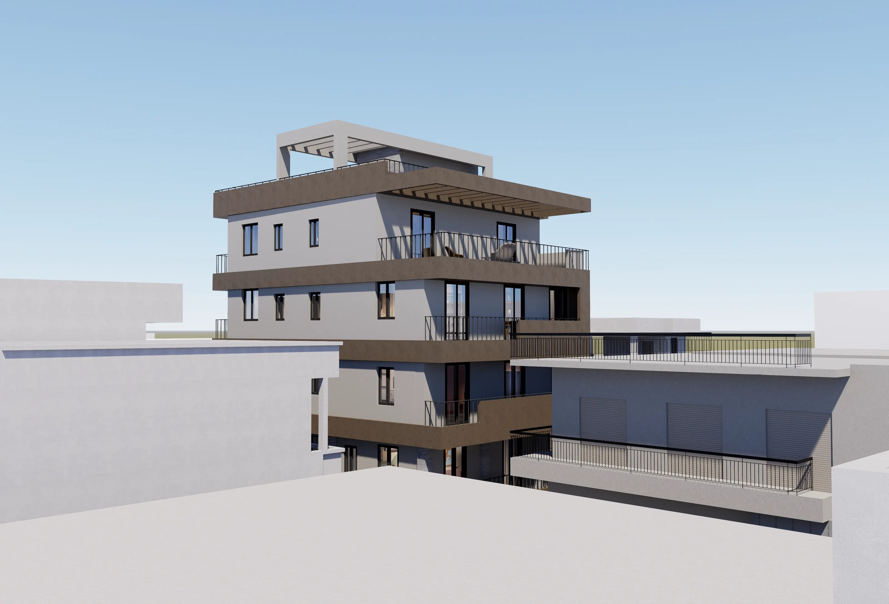
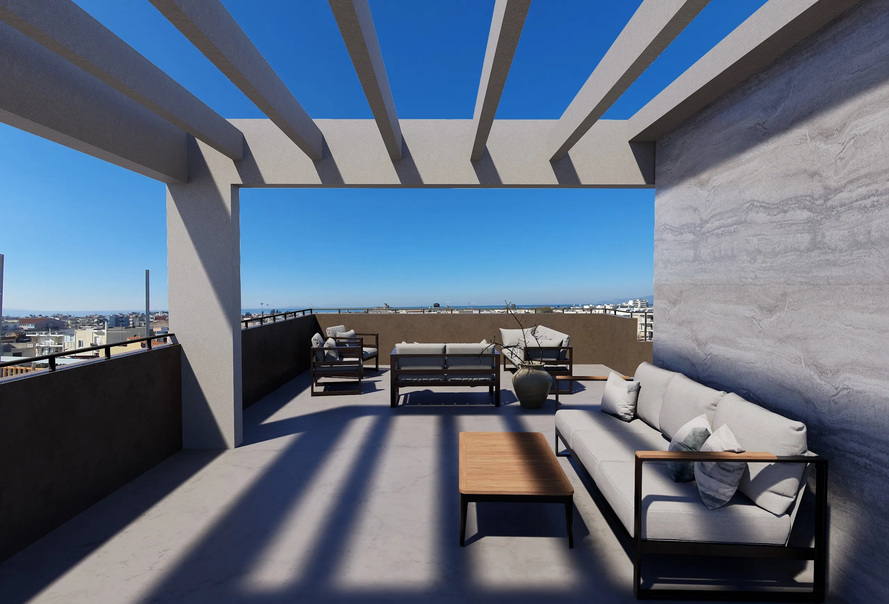
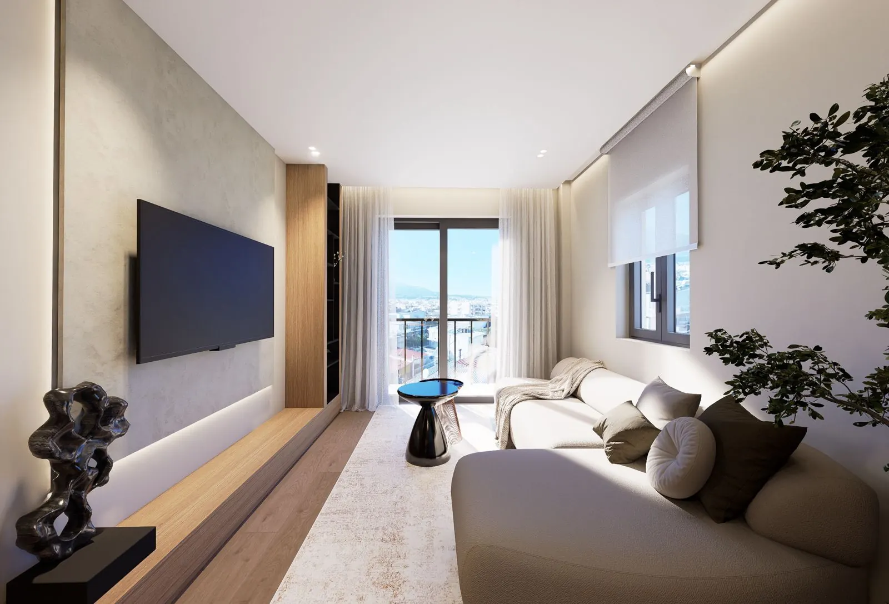
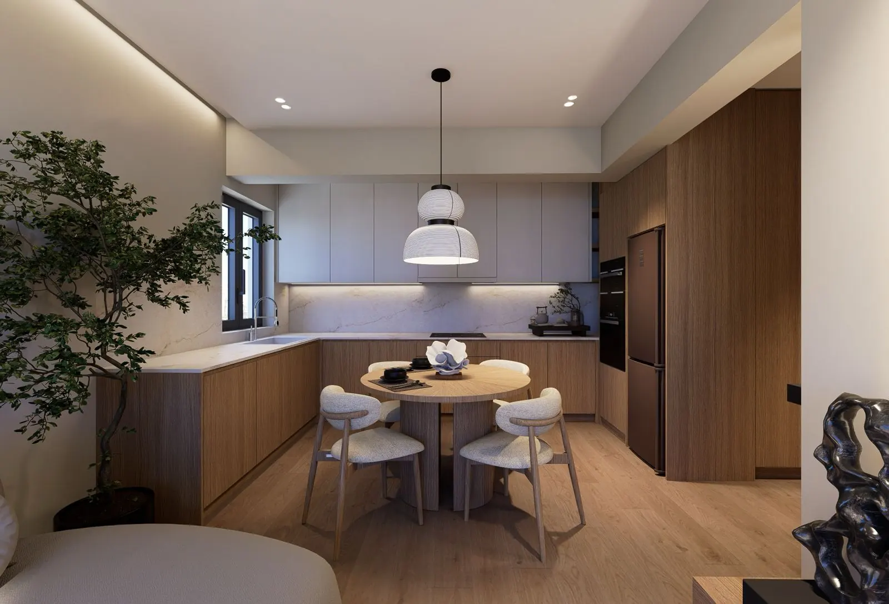
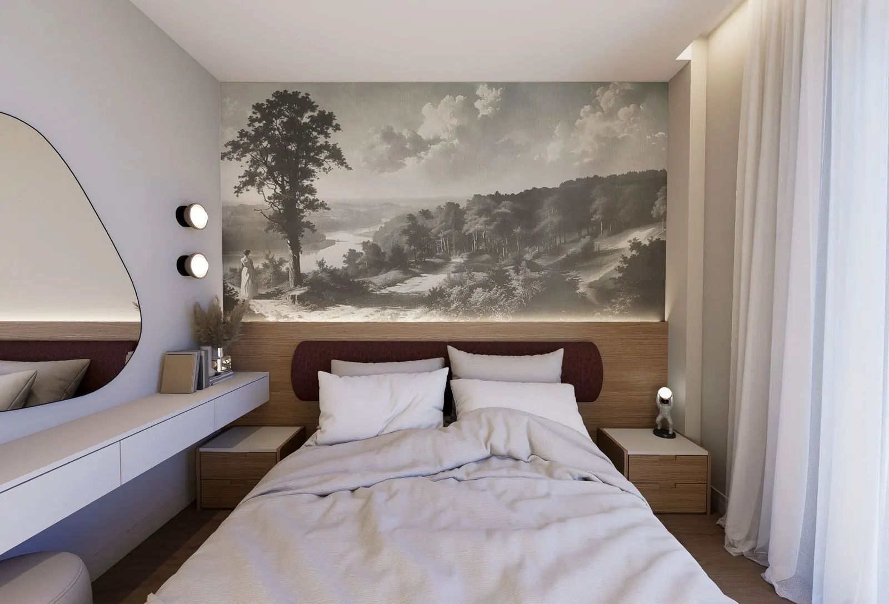
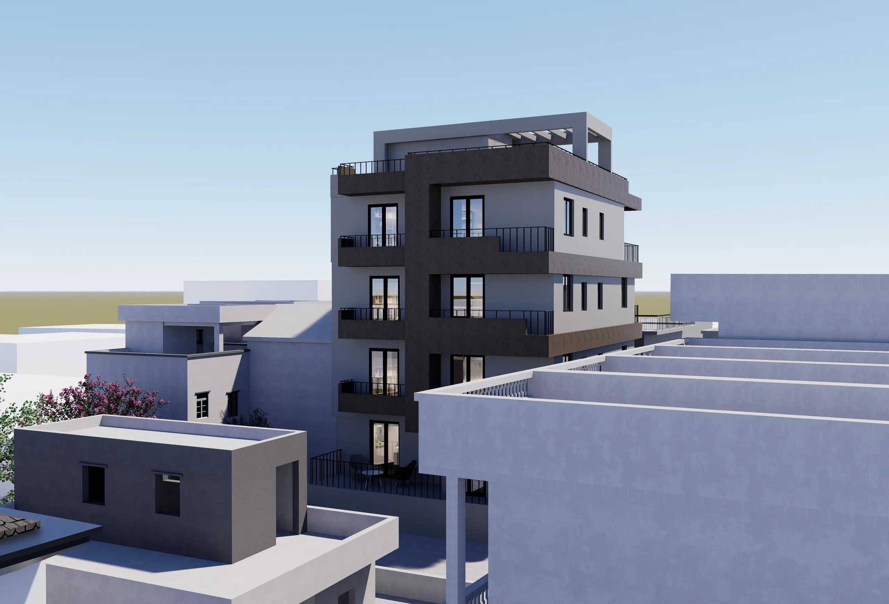
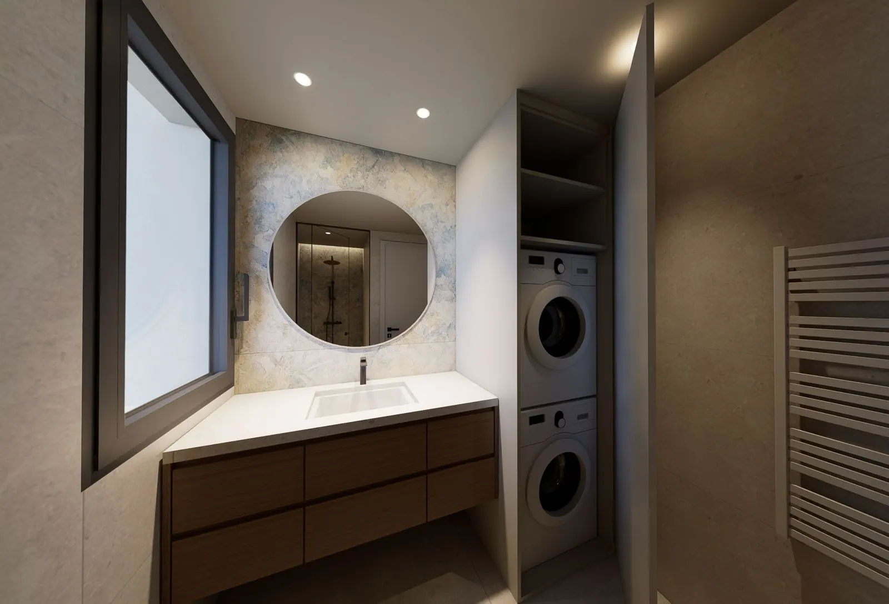
Illustrative concept renders. Not architectural drawings and not the building today. The Concept B interiors show the two-bedroom plan (70.03 m²); other apartments differ. Concept design: ARCHRAY Architects · architect Konstantinos Kotsalidis.
Four plain questions
Answer them for your own business. If most answers point one way, that is your concept. Both start from the same building, as it stands.
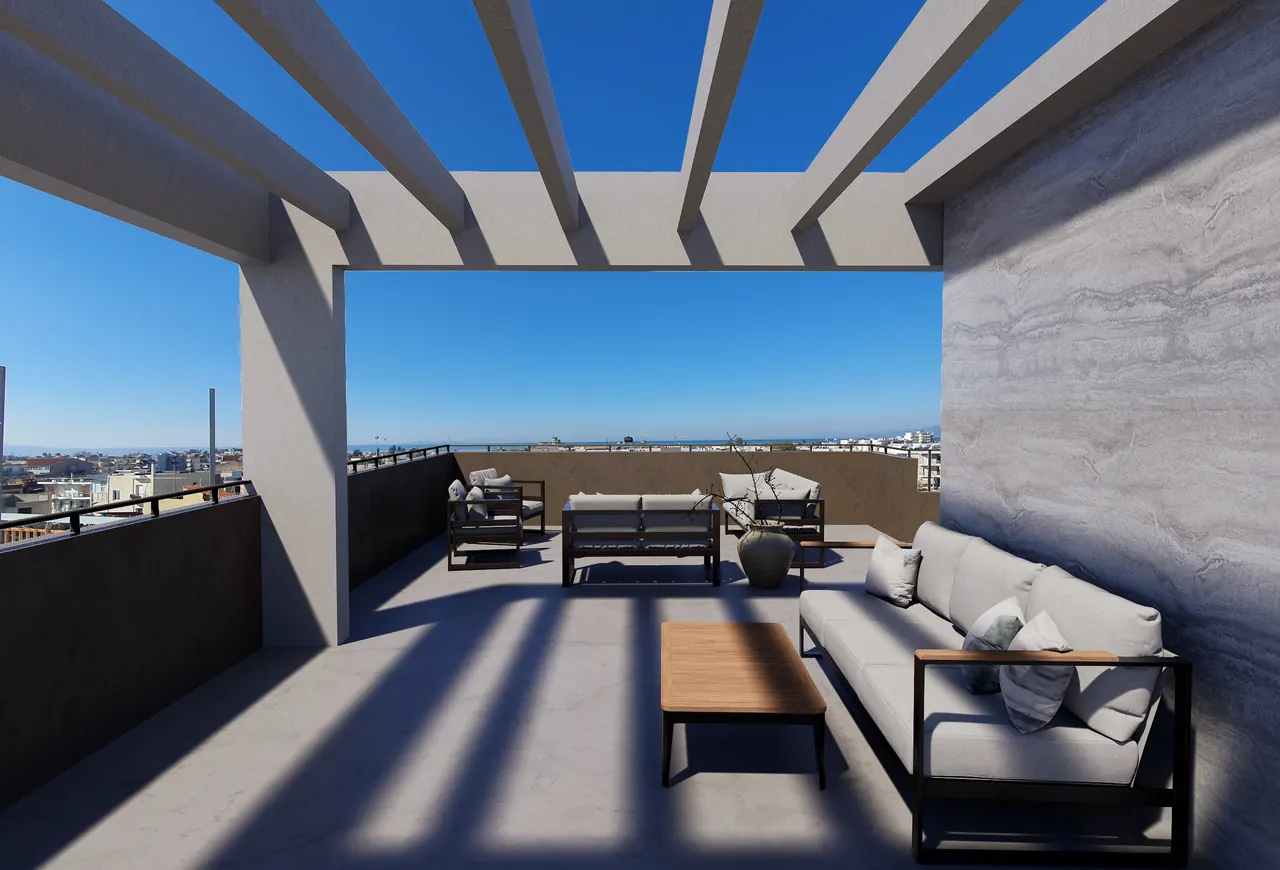
The roof garden. Illustrative concept render.
How many sales do you want to make?
Concept A if you want more, smaller sales: 19 studios, each one purchase of at least €250,000.
Concept B if you want fewer, larger homes: 7 apartments, each one purchase of at least €250,000.Who are your end buyers?
Concept A if your buyers want a compact home at the route's €250,000 floor.
Concept B if your buyers are families, or want one to three bedrooms; family members join the applicant's purchase.How much title work will you take on?
Concept A if you are ready to re-divide every floor and constitute 19 new units and 9 storage rooms in a new horizontal-property deed.
Concept B if you prefer to keep the existing seven apartments; the change of use, a deed for the storage rooms and the permits are still required.Where should the units sit in the Patras market?
Concept A if you want a differentiated, higher-density product of 16 to 28 m².
Concept B if you want to sit close to the 40–89 m² band of other €250,000 conversions advertised in Patras (six of its seven apartments sit in it).
Whichever concept you choose
The building, as it stands
You buy the existing building on Mavromataion Street as it stands. The change-of-use permitting act has not been issued for either concept; the permit and the works are the buyer's.
The route's conditions
Each unit is one purchase of at least €250,000 by one applicant. The change of use must be completed under a permitting act issued on or after 5 April 2024, before any buyer applies, and the Ministry decides each application.
The rules for any reseller
The full price in each deed, paid in Greece before the application; no rebates or side payments; long-term letting only; the once-only rule and the announced 15% transfer tax disclosed. The rules in full.
The process
Confidentiality agreement, information pack, site visit, written offer, heads of terms, due diligence and a notarial deed. How an acquisition would run.
Offers invited
Offers are invited for the building as it stands; no guide price is published. Subject to contract, due diligence and a notarial deed.
The concept designs
Concepts only, not architect-signed drawings. Their use by a buyer is subject to agreement with their authors.
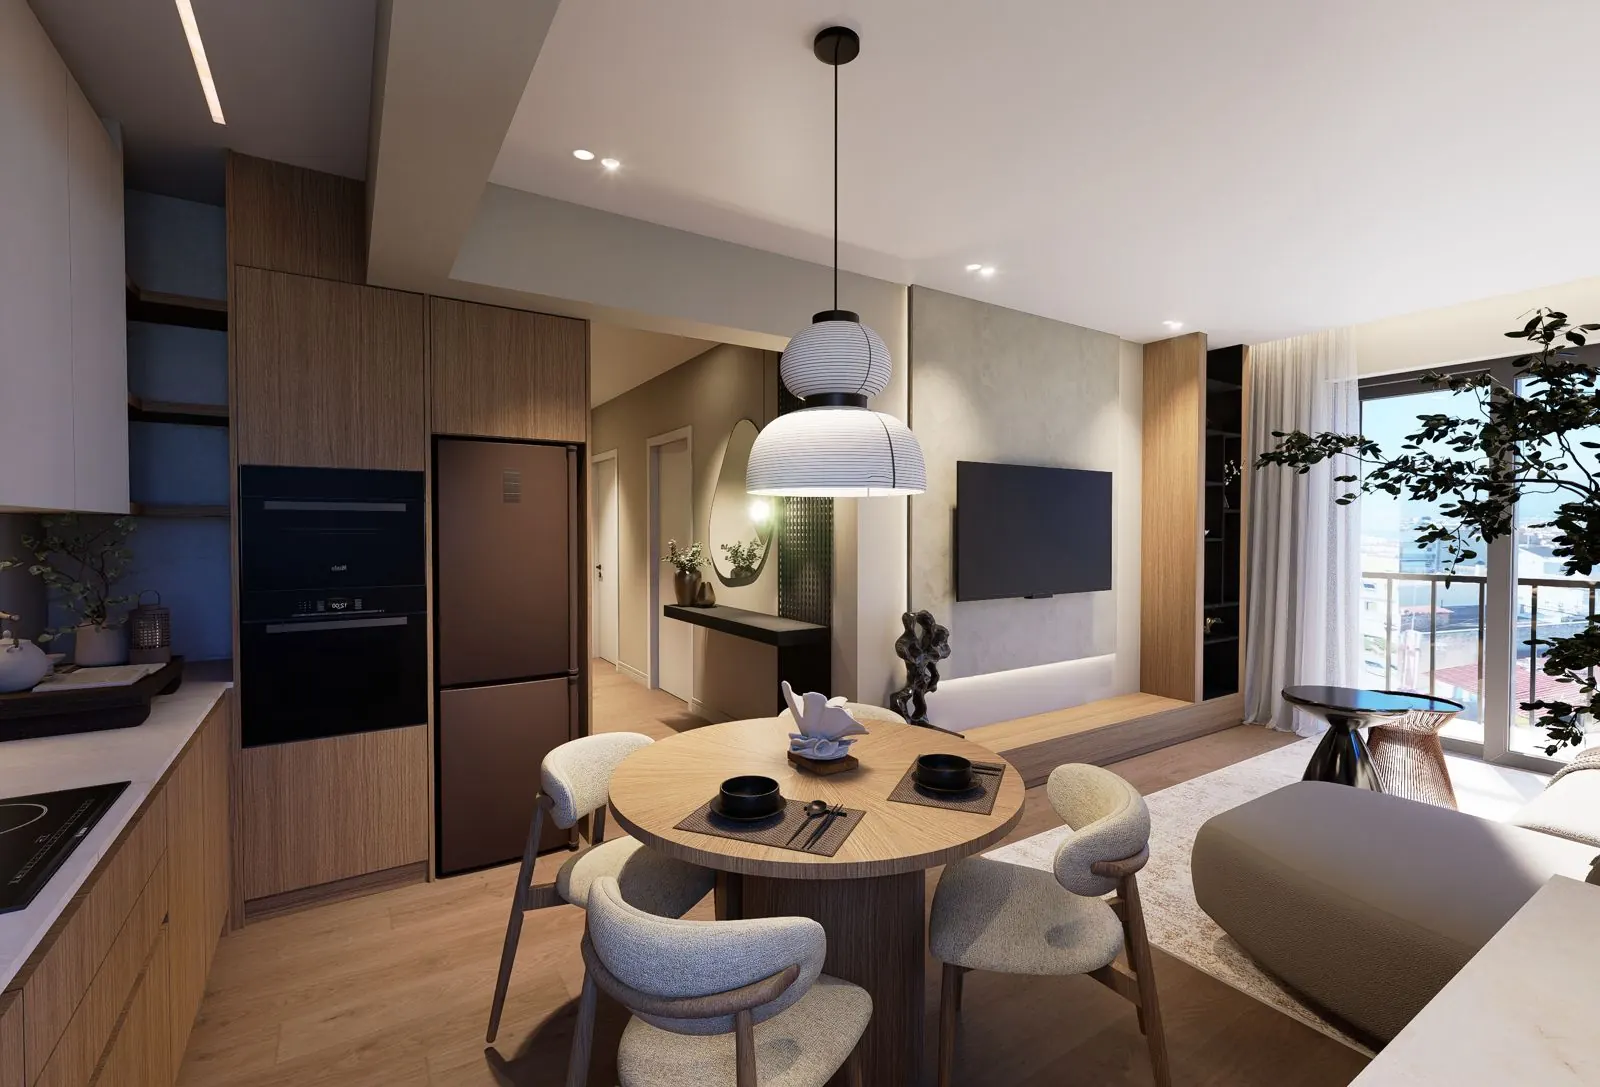
Walk through a two-bedroom apartment
The unit-sales site has a walk-through of the two-bedroom plan: 14 viewpoints on the floor plan, each opening its render. Both schedules, with every unit of each concept, are on the building page.
Illustrative concept render.
Notice
Not an offer. This page compares two concept designs for information only. It is not an offer and does not form part of any contract. Areas are approximate and come from the concept designs. Renders are illustrative. Each unit's eligibility is subject to a change of use completed under a permitting act issued on or after 5 April 2024 and before the buyer applies; the full price paid before the application, by bank transfer, crossed cheque or card, into the seller's account at an institution operating in Greece, by the buyer, the spouse or 2nd-degree relatives; and the Ministry's decision. TPL makes no representation that any unit will qualify. Legal notice.
Request the information pack
Tell us which concept interests you. We send a confidentiality agreement by e-mail; the information pack and the data room follow the agreement and our identity checks, with a call and a site visit in Patras by appointment.