The building today and the 19-studio concept
MVR 19 is an existing four-storey building (ground floor and three upper floors) on Mavromataion Street, in the Psachou and Zarouchleika quarter of south Patras. The whole building is offered as it stands: a concept design for 19 studios is complete; the change-of-use permitting act has not been issued.
What exists, and what is only designed
The building stands today; the 19 studios exist only as a concept design. This page keeps the two apart: photographs of the building as it is, then the concept renders, schedule and plans, then the items that are still unknown or under verification.
- Building
- Existing, ground floor and three upper floors
- Address
- Mavromataion Street, south Patras; house number on request
- Offered
- The whole building, as it stands
- Concept design
- Complete: 19 studios, 5 + 5 + 5 + 4
- Main-use area
- 412.40 m², 16.29 to 27.64 m² per studio
- Permitting act
- Not issued; in preparation
- Storage rooms
- Under verification
- Method of sale
- Offers invited; no guide price
Offered by TPL S.A., the developer of MVR 19. Title documents (deed, KAEK, cadastre extract, encumbrance certificates) will be provided in the data room. Who is selling.
Where the project stands
As of 28 September 2026. No target dates are published; this timeline is updated when a stage changes.
Concept design Complete
The concept design is complete: plans per floor, furnished layouts, an area schedule and renders. It is not yet architect-signed.
Change-of-use permitting act Not issued
In preparation. For the €250,000 route the act must be issued on or after 5 April 2024; an act issued earlier counts only if updated or revised on or after that date.
Works To follow
The conversion works follow the permitting act; in a sale as it stands, they are the buyer's.
Completion No date set
The change of use must be completed before any end buyer of a unit applies. The resale route.
In a sale of the building as it stands, the buyer obtains the permitting act and carries out the works; what preparatory work done so far passes with the building is agreed in writing.
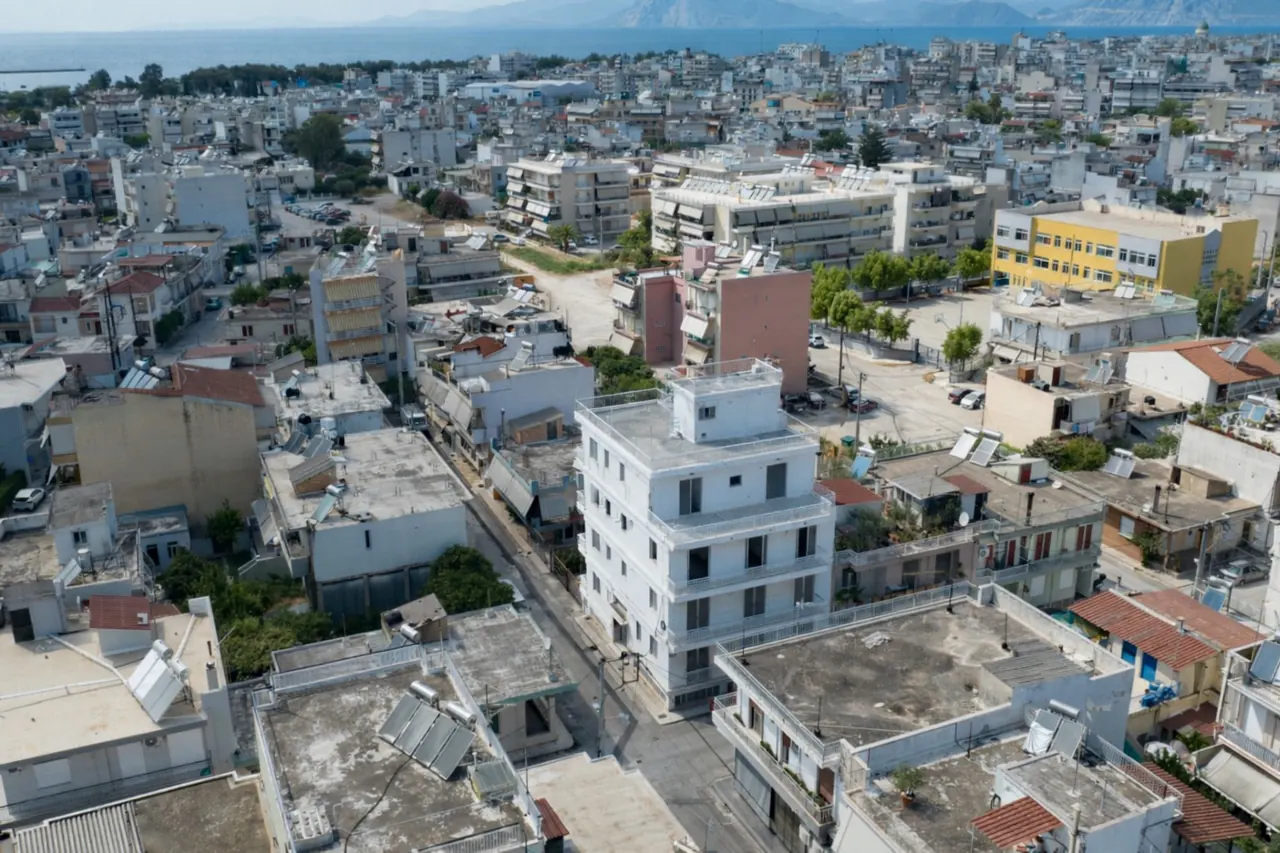
South Patras, between the port and the city centre
Mavromataion Street lies in the Psachou and Zarouchleika quarter, a dense residential area of apartment blocks in the south of Patras, Greece's third-largest city. The house number is given on request.
How far the building is from what matters
The main University of Patras campus at Rio is not walkable: it is 9.4 km by road. The port, St Andrew General Hospital and the Koukouli campus are.
| Destination | Distance | Time or note |
|---|---|---|
| Patras Port passenger terminal | About 1 km straight line; 1.8 km on foot | Ferries to Ancona, Bari, Brindisi and Venice; daily ferry to Sami (Kefalonia) and Ithaca |
| City centre | About 2 km | About 30 minutes on foot |
| St Andrew General Hospital | 1.5 km | 465 beds, about 1,000 staff |
| South Park | About 1.6 km on foot | |
| Koukouli university campus | About 2.2 km | About 29 minutes on foot |
| Patra Mall | About 3.4 km | |
| University of Patras main campus, Rio | 9.4 km by road | About 13 minutes by car; 45–60 minutes by public transport (our estimate) |
| University General Hospital, Rio | 10.7 km | |
| Suburban rail | Line 1 Antheias stop about 1.4 km; Agios Andreas station about 1.8 km on foot | Line 2 Agios Andreas–Rio, 14 minutes, about hourly |
| Araxos Airport | About 39 km | Seasonal, May–October |
| Kyllini port | 73 km | |
| Athens centre | About 215 km | About 2 h 40 by road; the Olympia Odos motorway connects Patras with Athens |
| Athens International Airport | About 244 km | About 2 h 50 by road |
How we measured. Measured from the street centre (38.2286 N, 21.7331 E) by OSRM routing on OpenStreetMap, 27 September 2026; to be re-measured from the building door. There is no through train to Athens today; the new line's Psathopyrgos terminus targets Q2 2027 and Rio Q4 2028. These are targets, not dates.
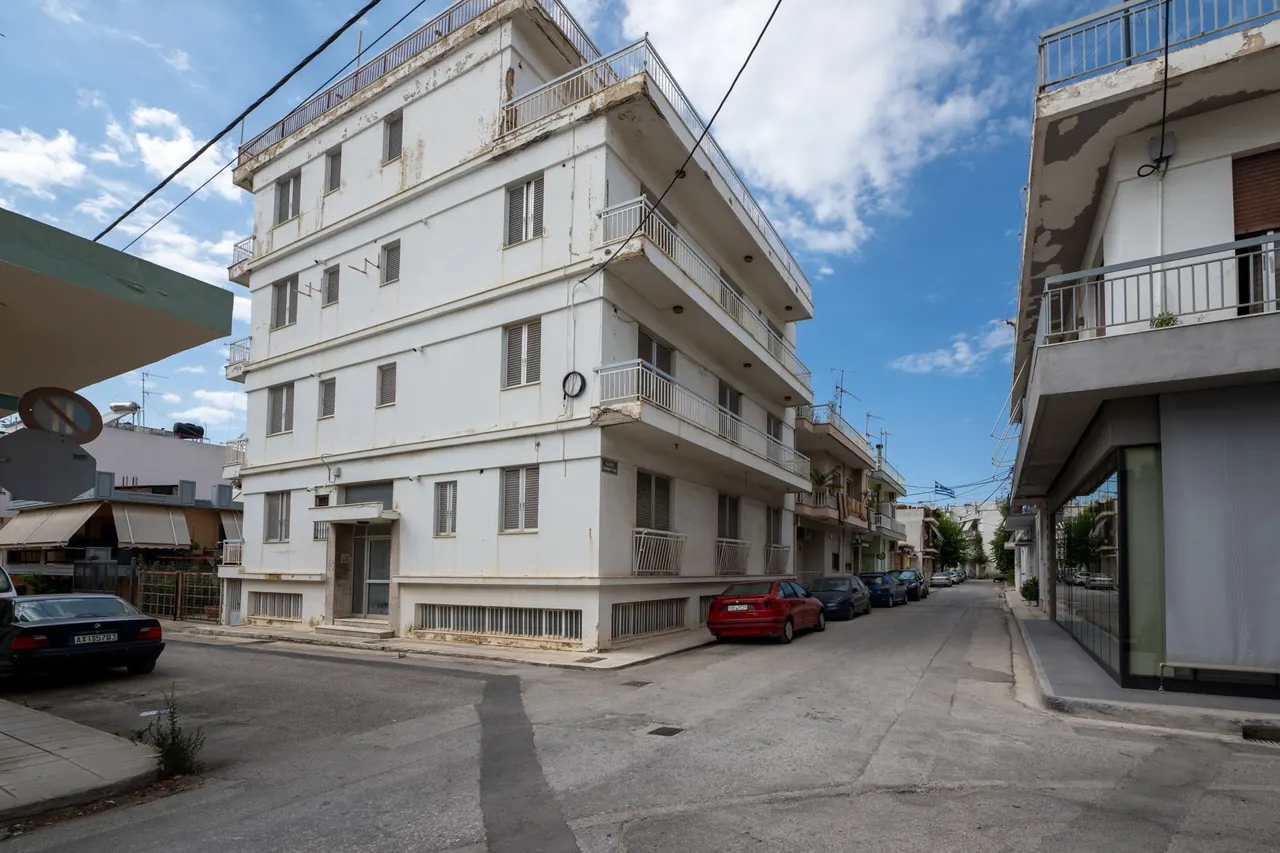
As it stands, before works
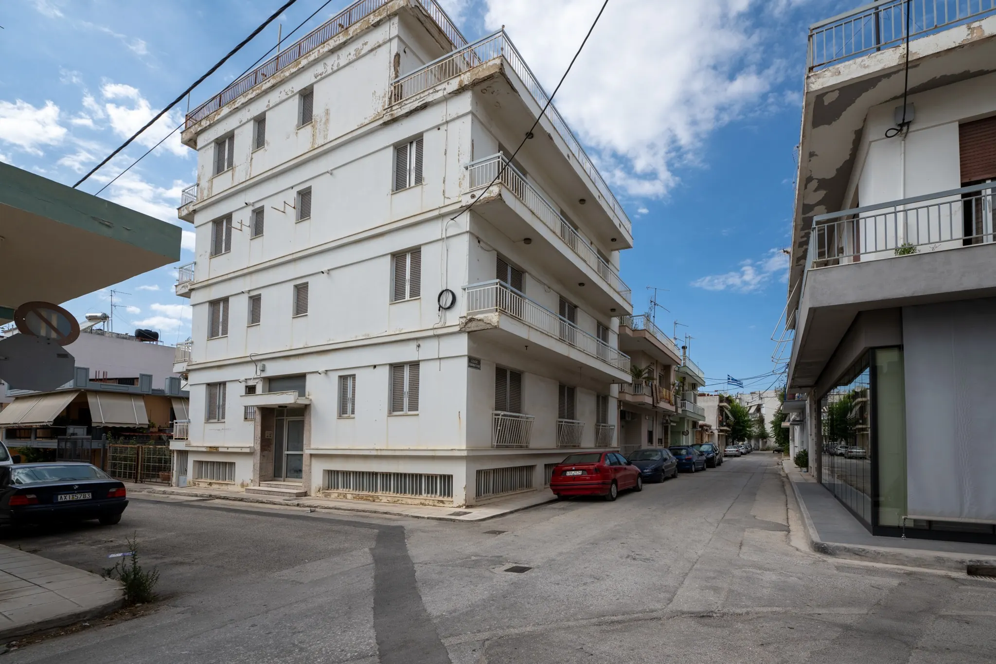
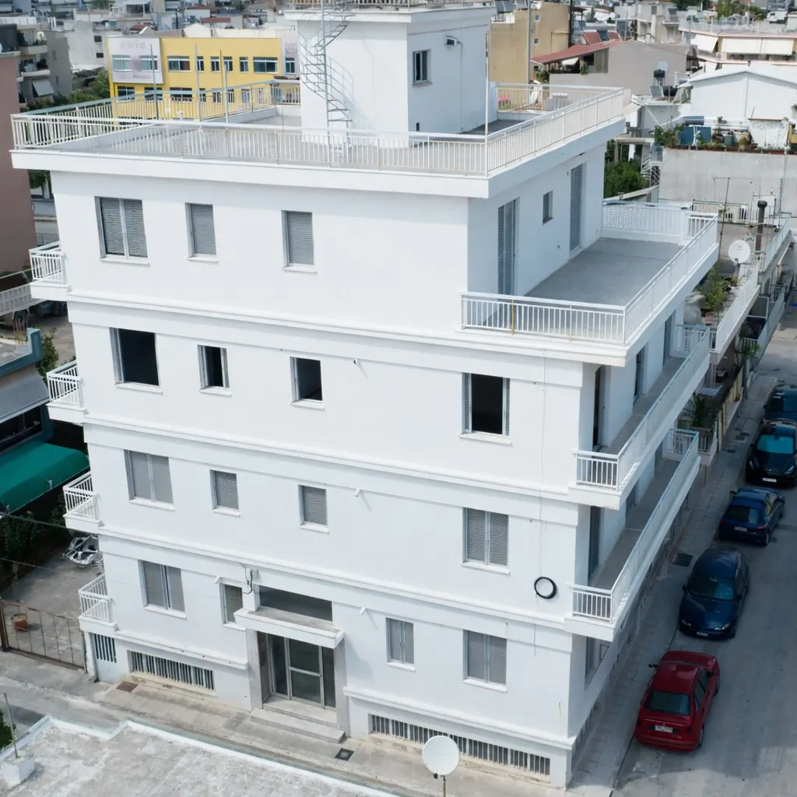
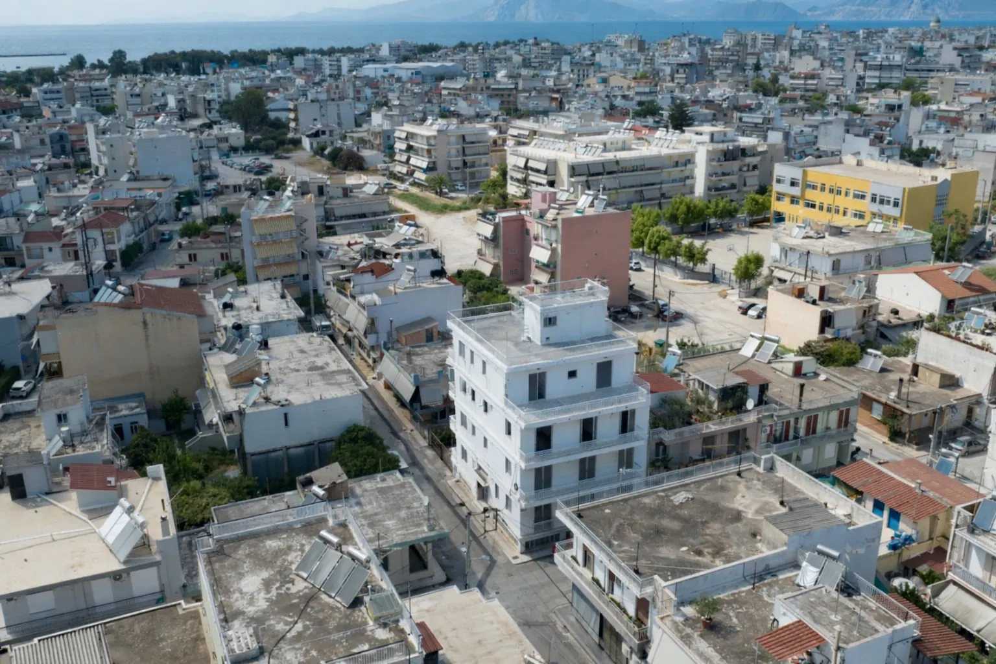
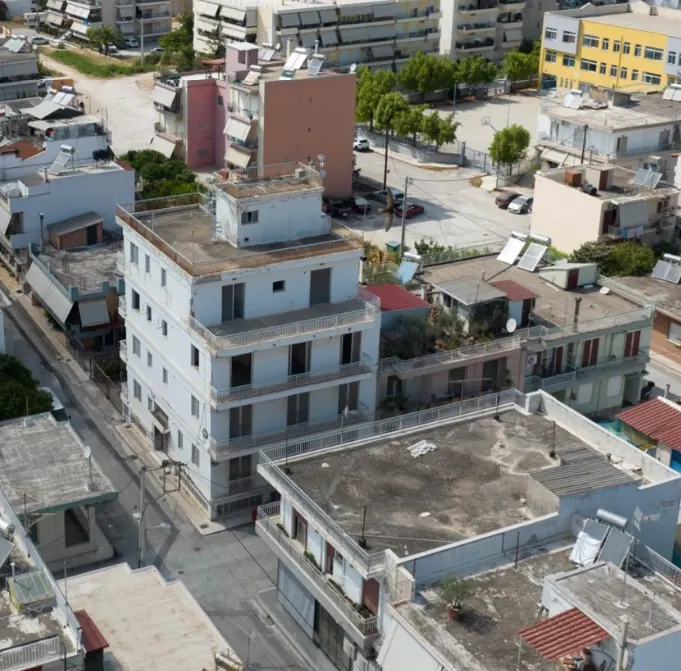
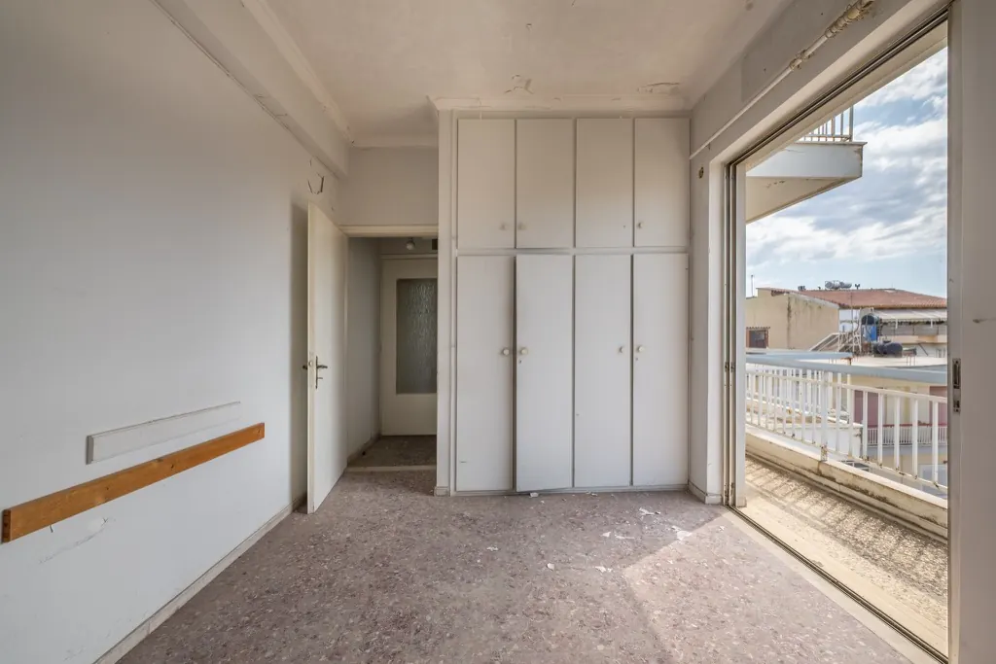
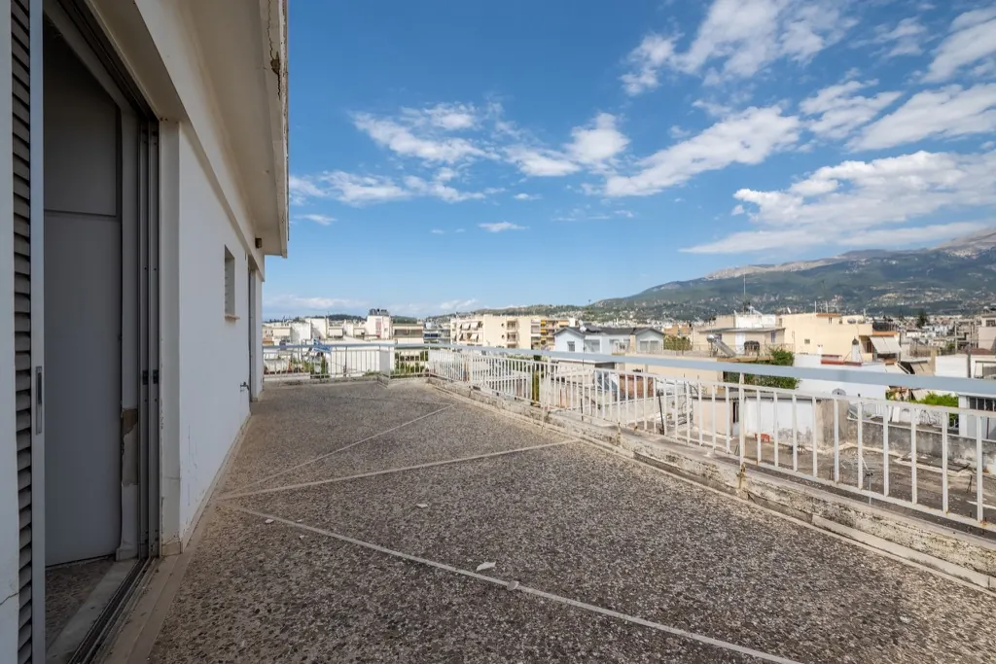
MVR 19 is the conversion of an existing building, not a new build. These photographs show it as it stands on Mavromataion Street, before works.
The street front, the block from above and the roof are shown as they are. Dates of the current-state photographs are to be confirmed.
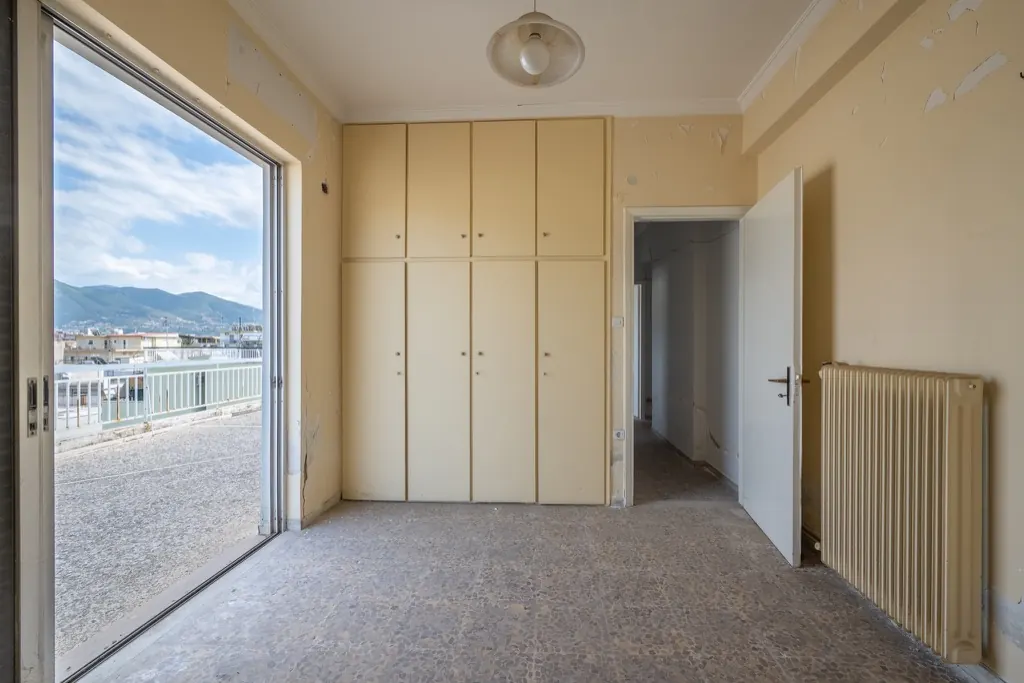
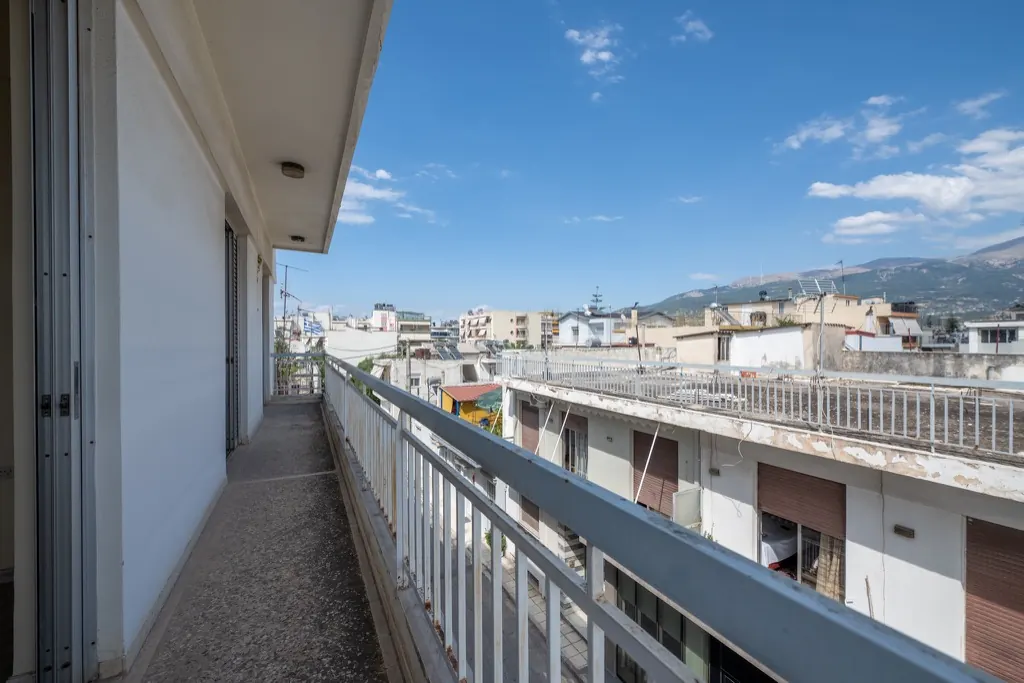
Interiors today
The existing floors are open rooms with balconies and built-in wardrobes; on the corner, a wraparound balcony. The conversion divides each floor into self-contained studios, so these rooms will not survive in this form. They show the light, the balconies and the outlook.
The view from the existing roof
Panoramas photographed from the existing roof look over south Patras to the mountains and the sea.
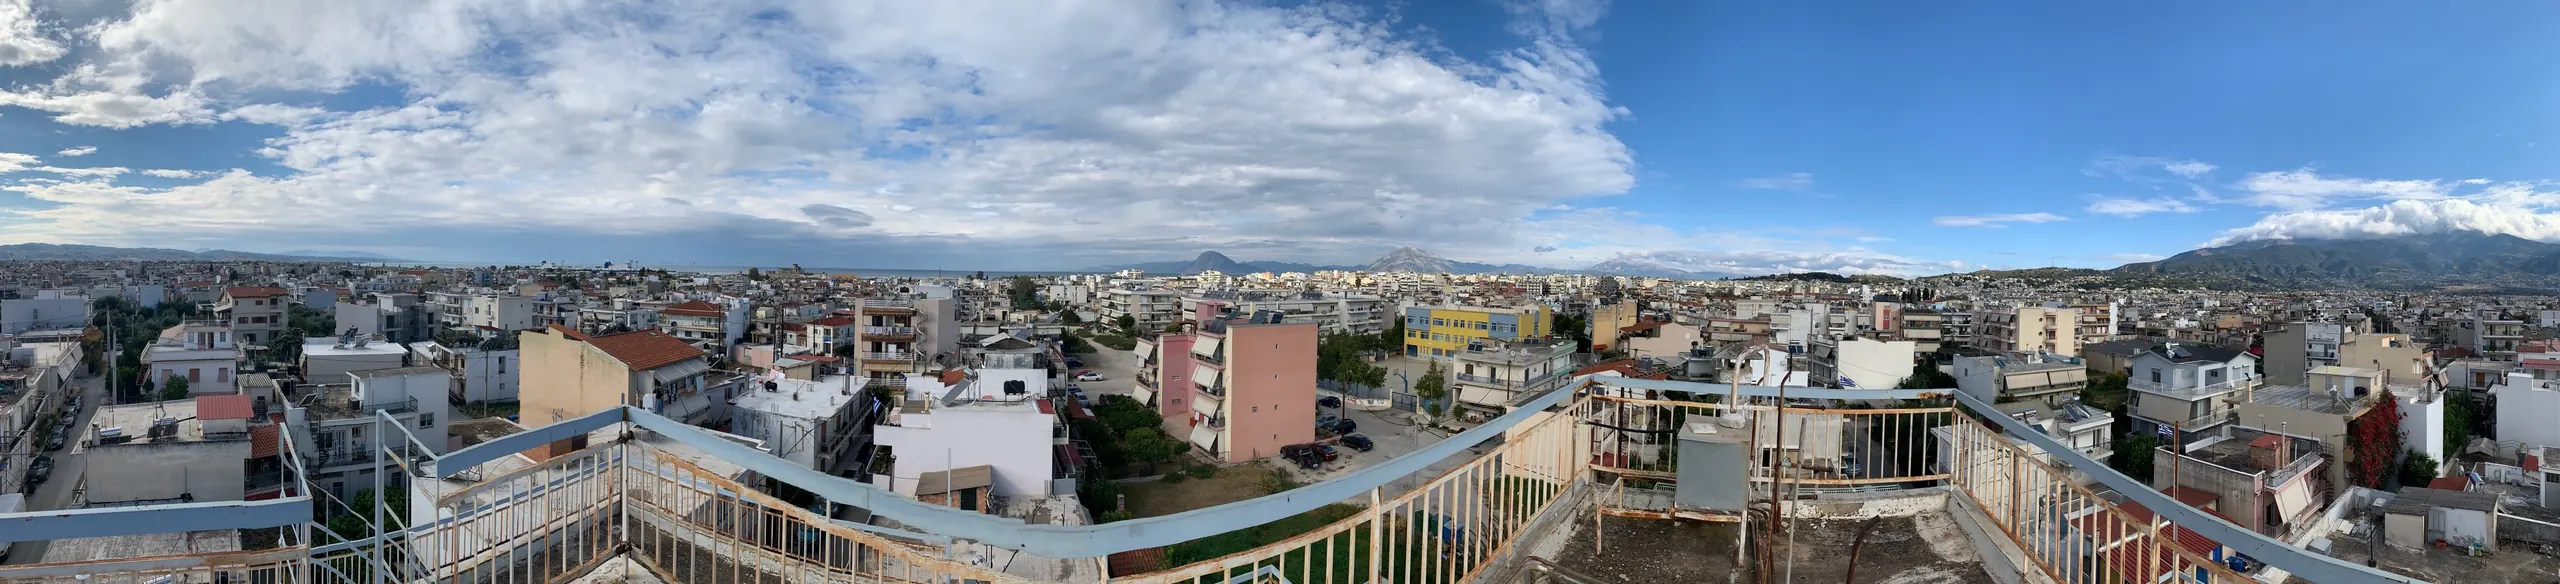
Drag or scroll sideways to look around. On a keyboard, focus the panorama and use the left and right arrow keys. Photographed from the existing roof before works.
What the building could become
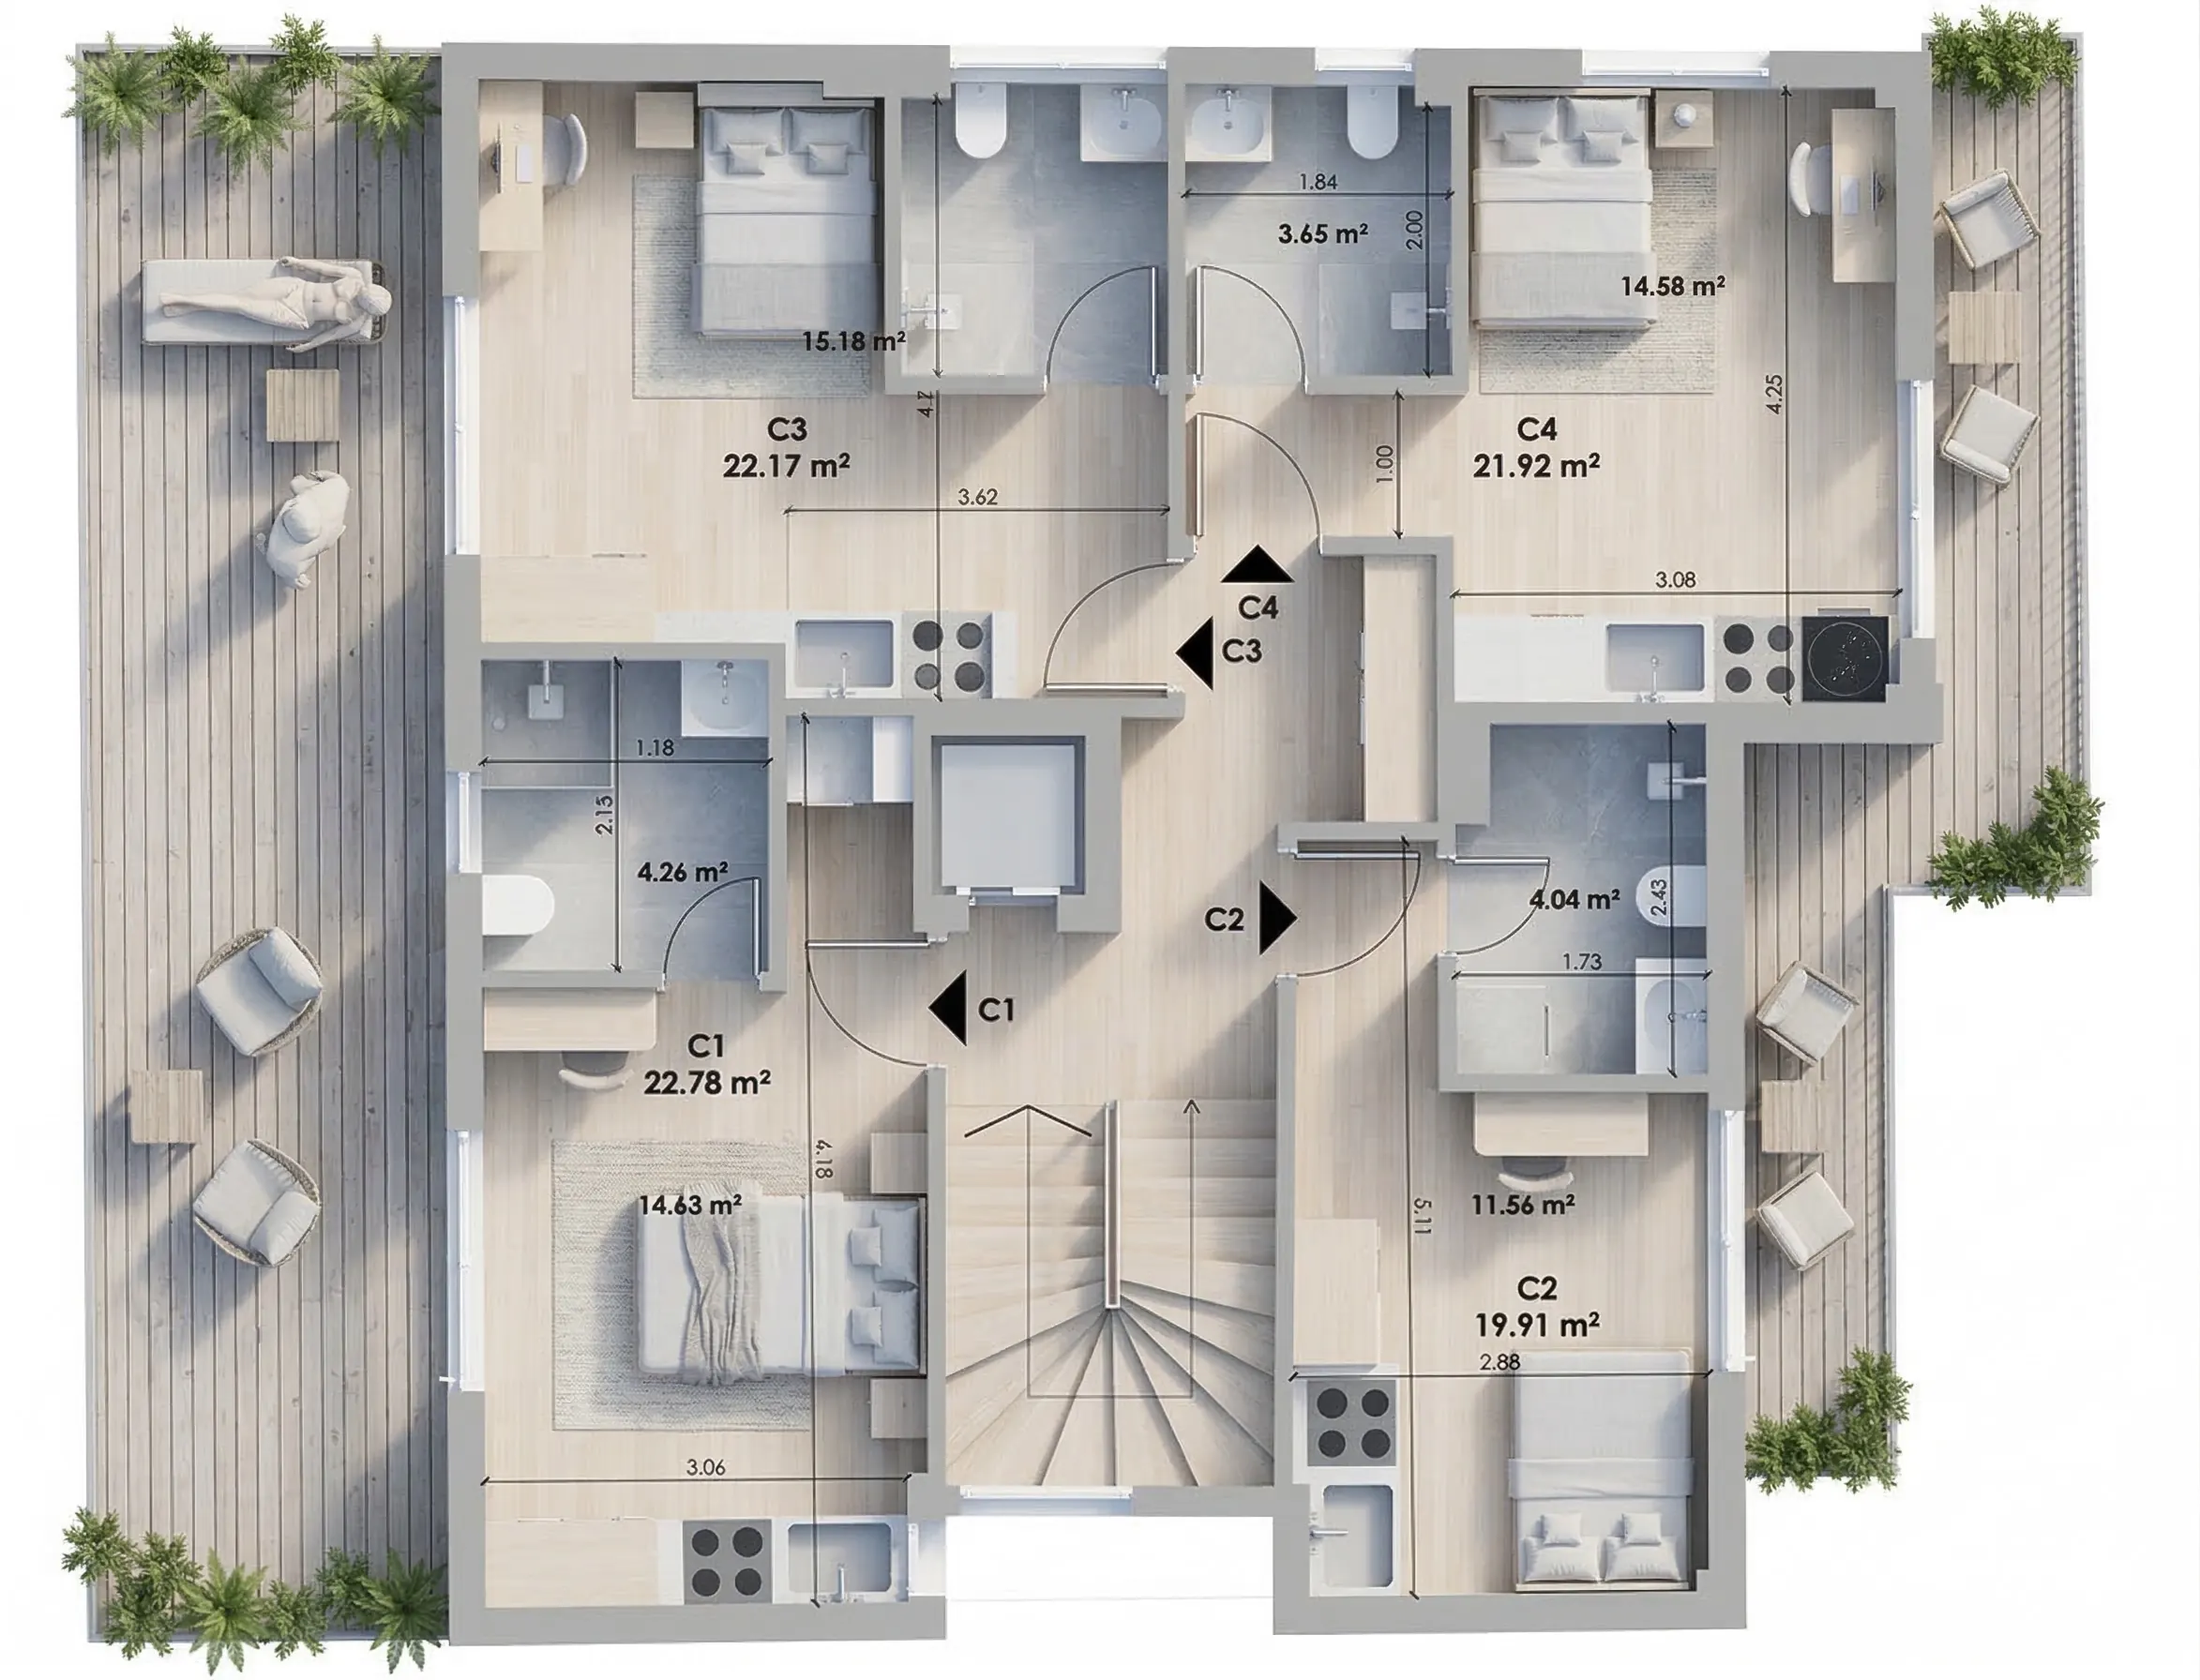
The concept design is complete: 19 self-contained studios, 5 + 5 + 5 + 4 on four floors; 412.40 m² of main-use area (ground 99.68, 1st 112.95, 2nd 112.95, 3rd 86.82 m²); 16.29 to 27.64 m² per studio; average 21.71 m².
From the concept design's area schedule; main-use areas exclude balconies, terraces, common areas and storage; the architect-signed schedule is pending. The renders below show design intent only.
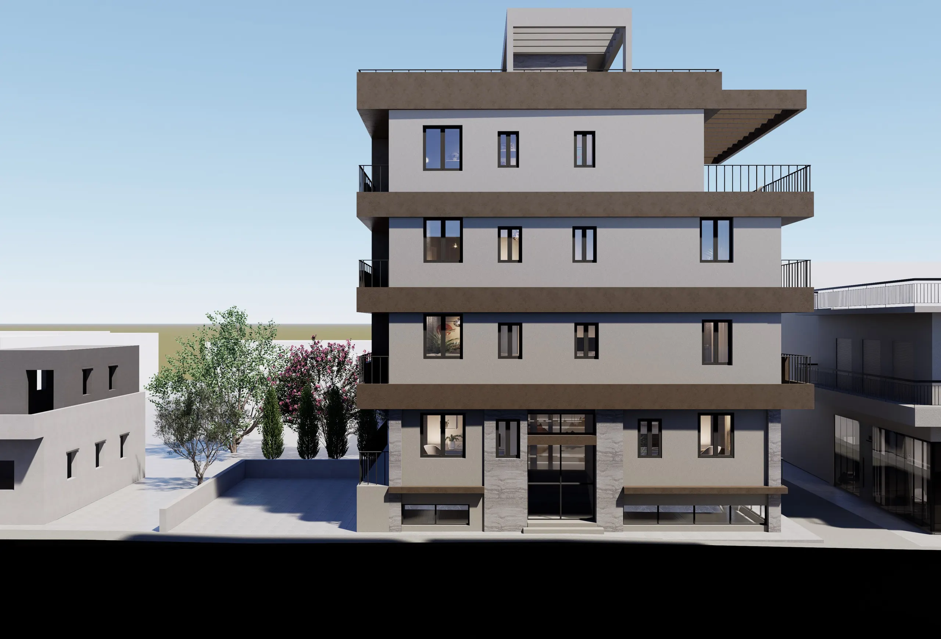
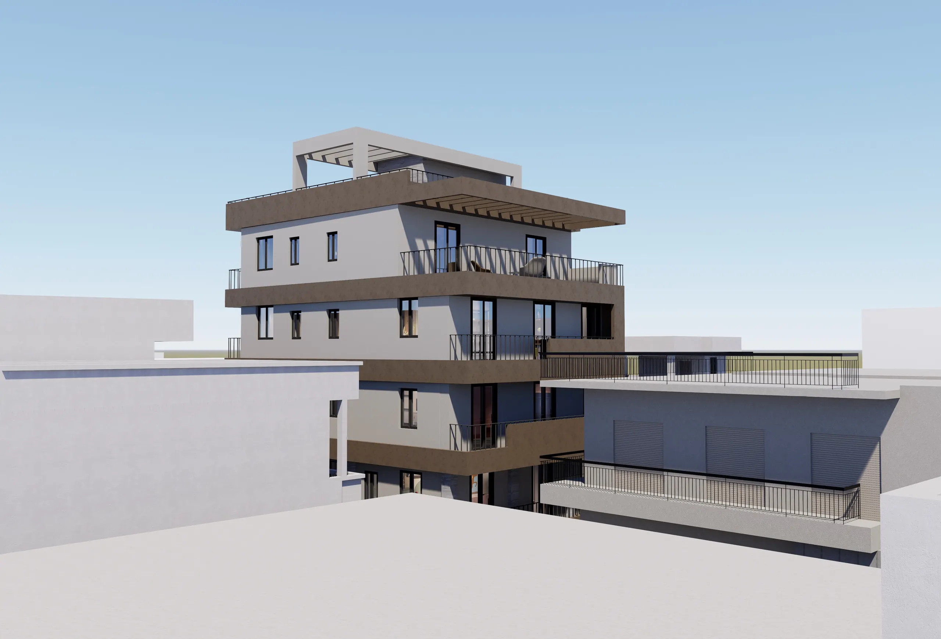
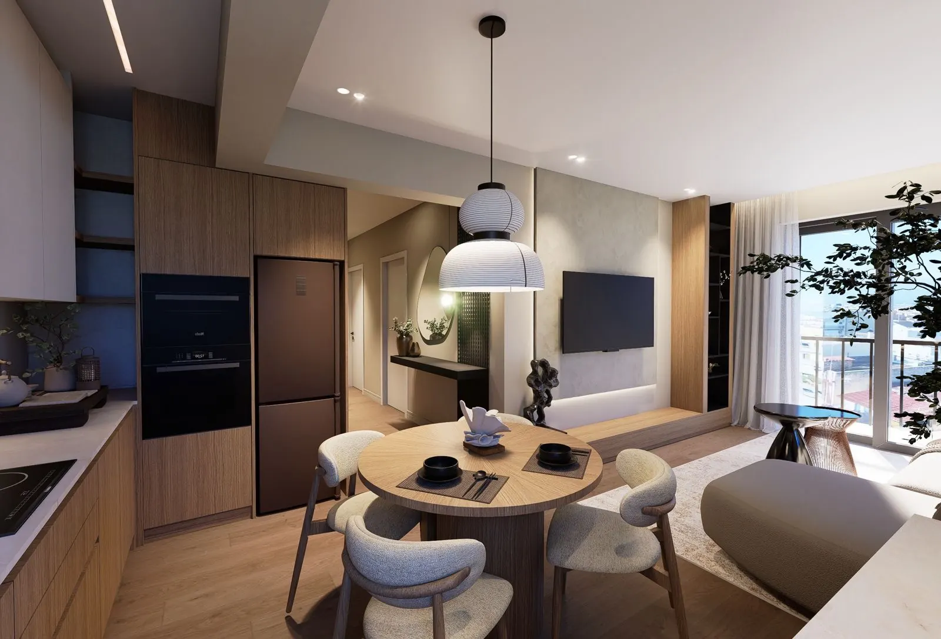
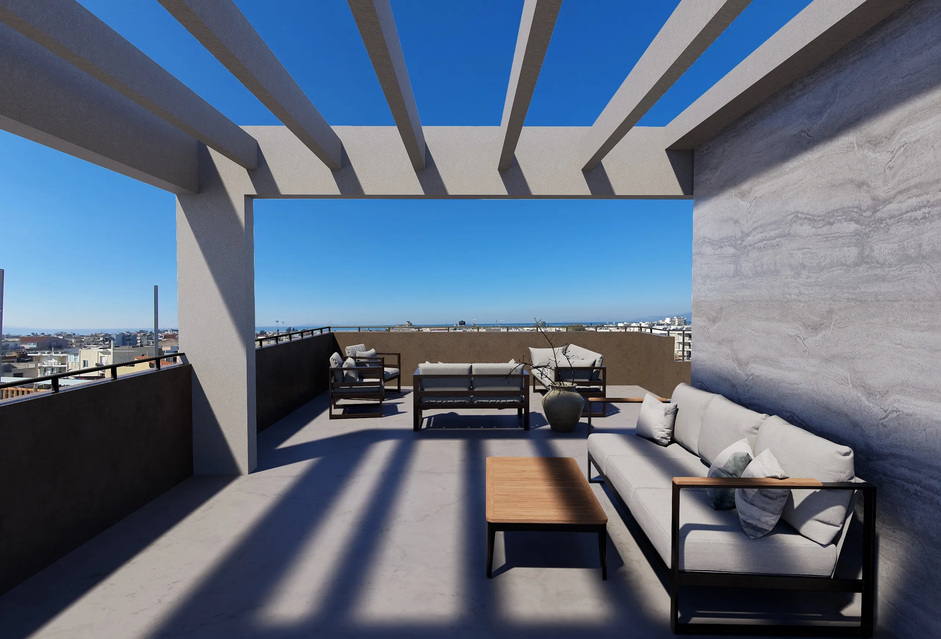
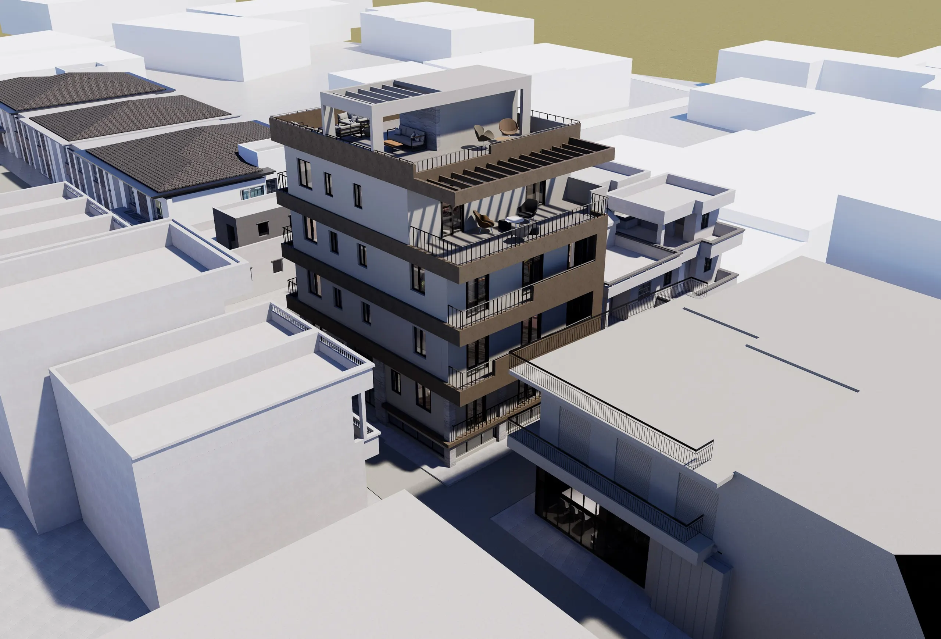
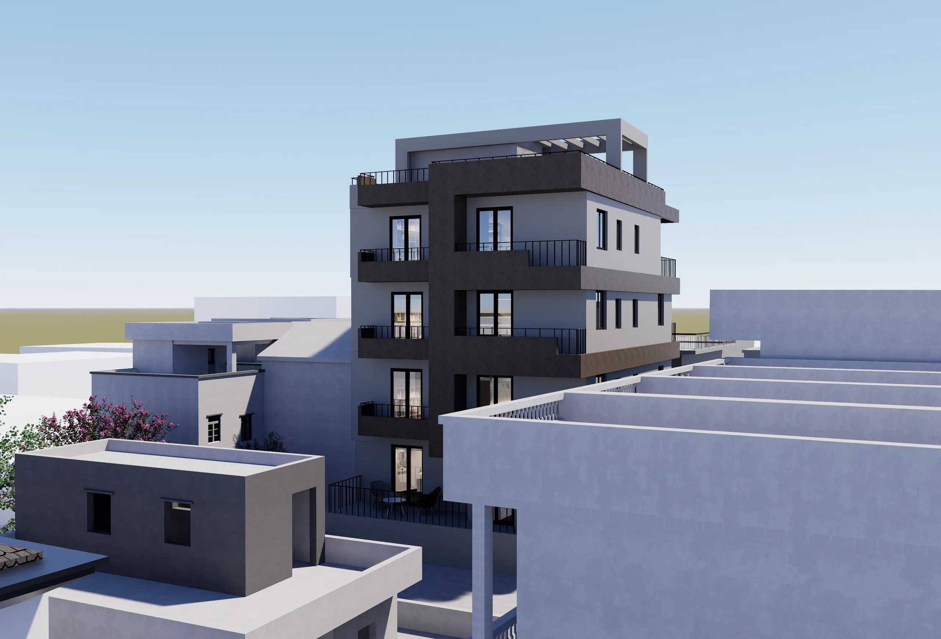
Illustrative concept render. Not an architectural drawing and not the building today.
The concept is designed for the €250,000 change-of-use route. Eligibility of each unit is subject to: the change of use being completed under a permitting act issued on or after 5 April 2024; completion before the buyer applies; the full price being paid before the application, by bank transfer, crossed cheque or card into the seller's account at an institution operating in Greece, by the buyer, the spouse or relatives by blood or marriage to the 2nd degree. The Ministry decides each application. TPL makes no representation that any unit will qualify. How the route works for a reseller.
Four size bands, one building
Four compact studios of 16–19 m², eight studios of 19–22 m², five large studios of 22–25 m² and two of 27.64 m².
The largest studio is 1.7 times the smallest. In the concept design every studio is self-contained, with its own kitchenette and shower room.
| Band | Range | Studios | Count | Band m² |
|---|---|---|---|---|
| Compact studio | 16–19 m² | GF4, GF5, A1, B1 | 4 | 72.68 |
| Studio | 19–22 m² | GF2, GF3, A2, A5, B2, B5, C2, C3 | 8 | 166.17 |
| Large studio | 22–25 m² | GF1, A4, B4, C1, C4 | 5 | 118.27 |
| Largest studio | 27.64 m² | A3, B3 | 2 | 55.28 |
| Total | 16.29–27.64 m² | 4 floors | 19 | 412.40 |
All 19 studios, unit by unit
19 of 19 studios are available today. Studios are also offered individually on the unit-sales site; a whole-building agreement covers the studios not reserved or sold when it is signed.
| Unit | Floor | Main-use area m² | Size | Status |
|---|---|---|---|---|
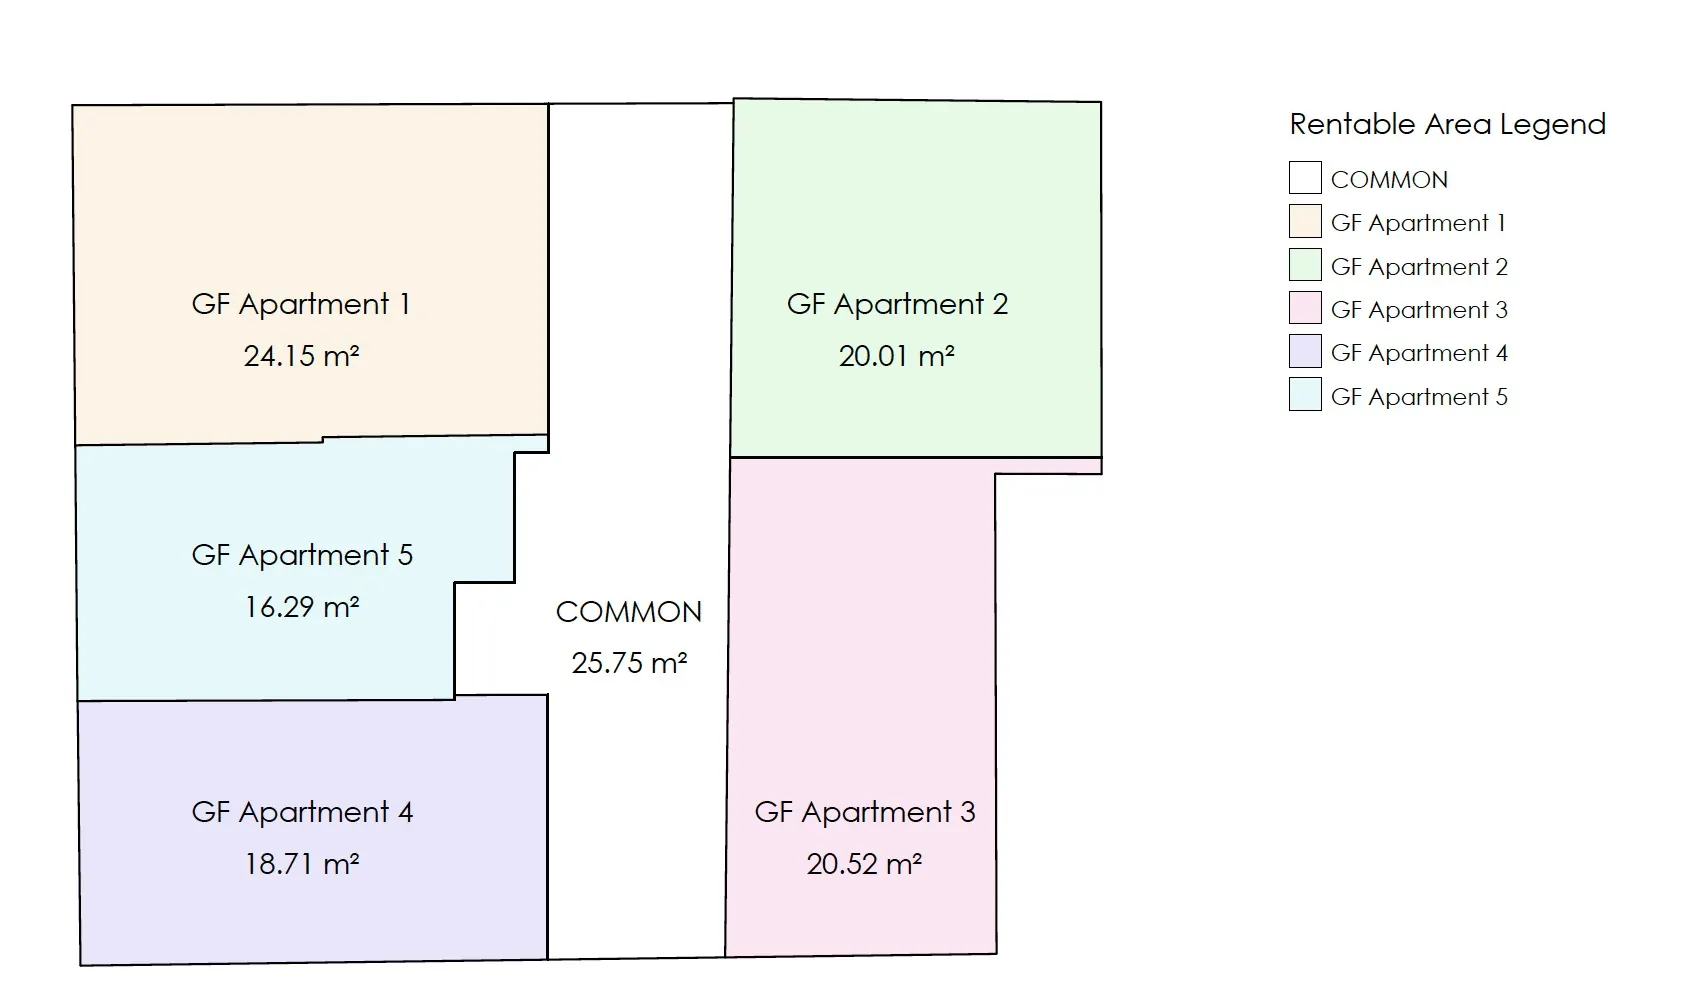
| GF1 | Ground floor | 24.15 | Large studio | Available |
| GF2 | Ground floor | 20.01 | Studio | Available |
| GF3 | Ground floor | 20.52 | Studio | Available |
| GF4 | Ground floor | 18.71 | Compact studio | Available |
| GF5 | Ground floor | 16.29 | Compact studio | Available |
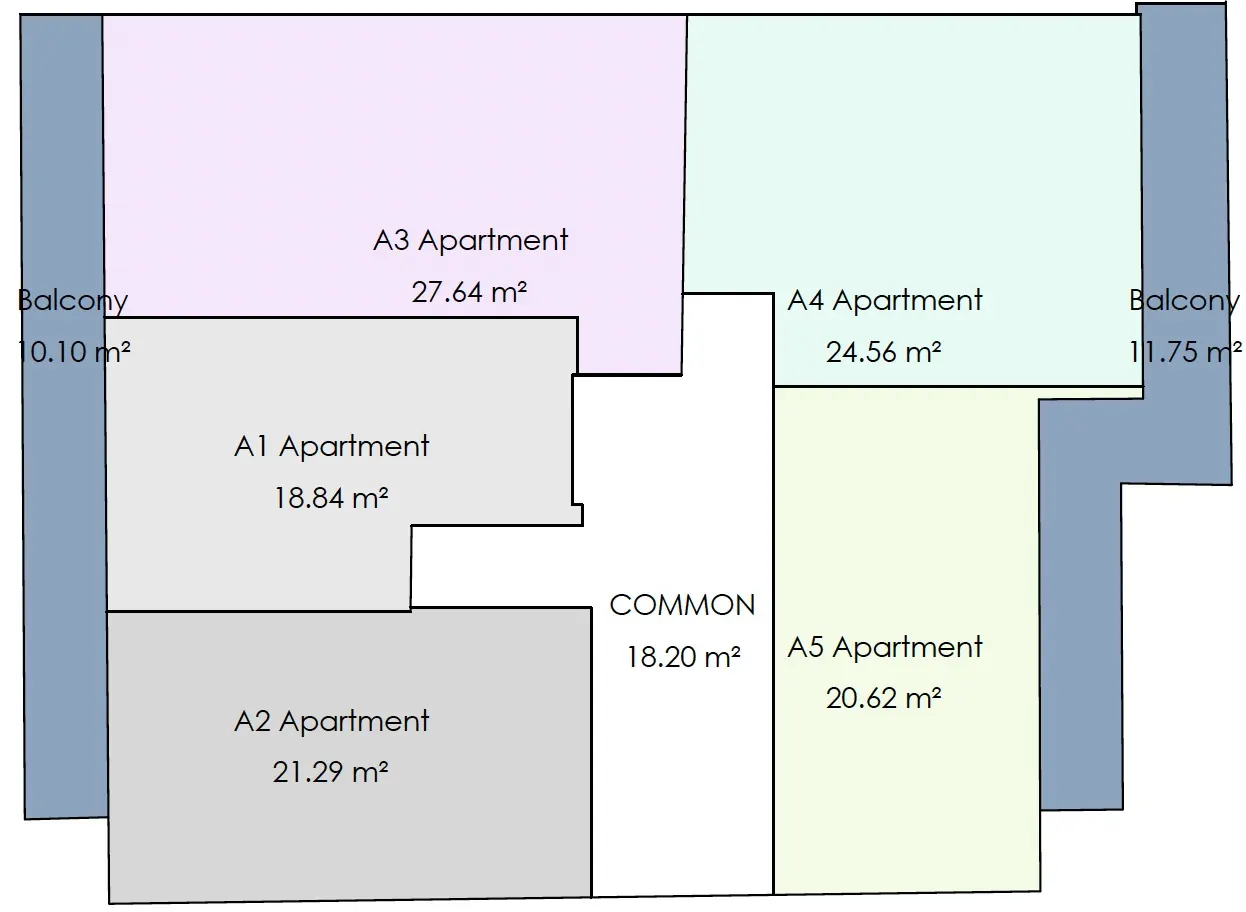
| A1 | 1st floor | 18.84 | Compact studio | Available |
| A2 | 1st floor | 21.29 | Studio | Available |
| A3 | 1st floor | 27.64 | Largest studio | Available |
| A4 | 1st floor | 24.56 | Large studio | Available |
| A5 | 1st floor | 20.62 | Studio | Available |
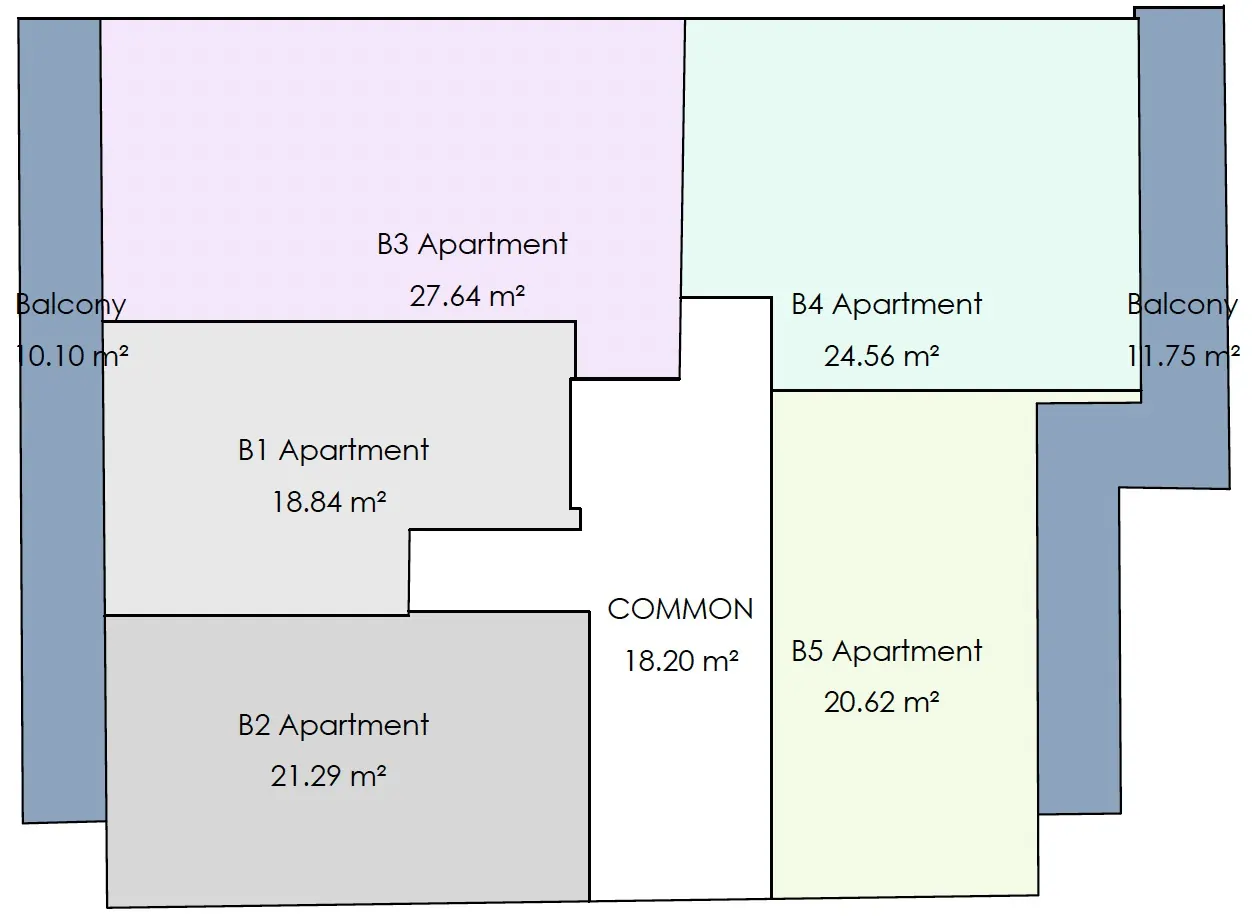
| B1 | 2nd floor | 18.84 | Compact studio | Available |
| B2 | 2nd floor | 21.29 | Studio | Available |
| B3 | 2nd floor | 27.64 | Largest studio | Available |
| B4 | 2nd floor | 24.56 | Large studio | Available |
| B5 | 2nd floor | 20.62 | Studio | Available |
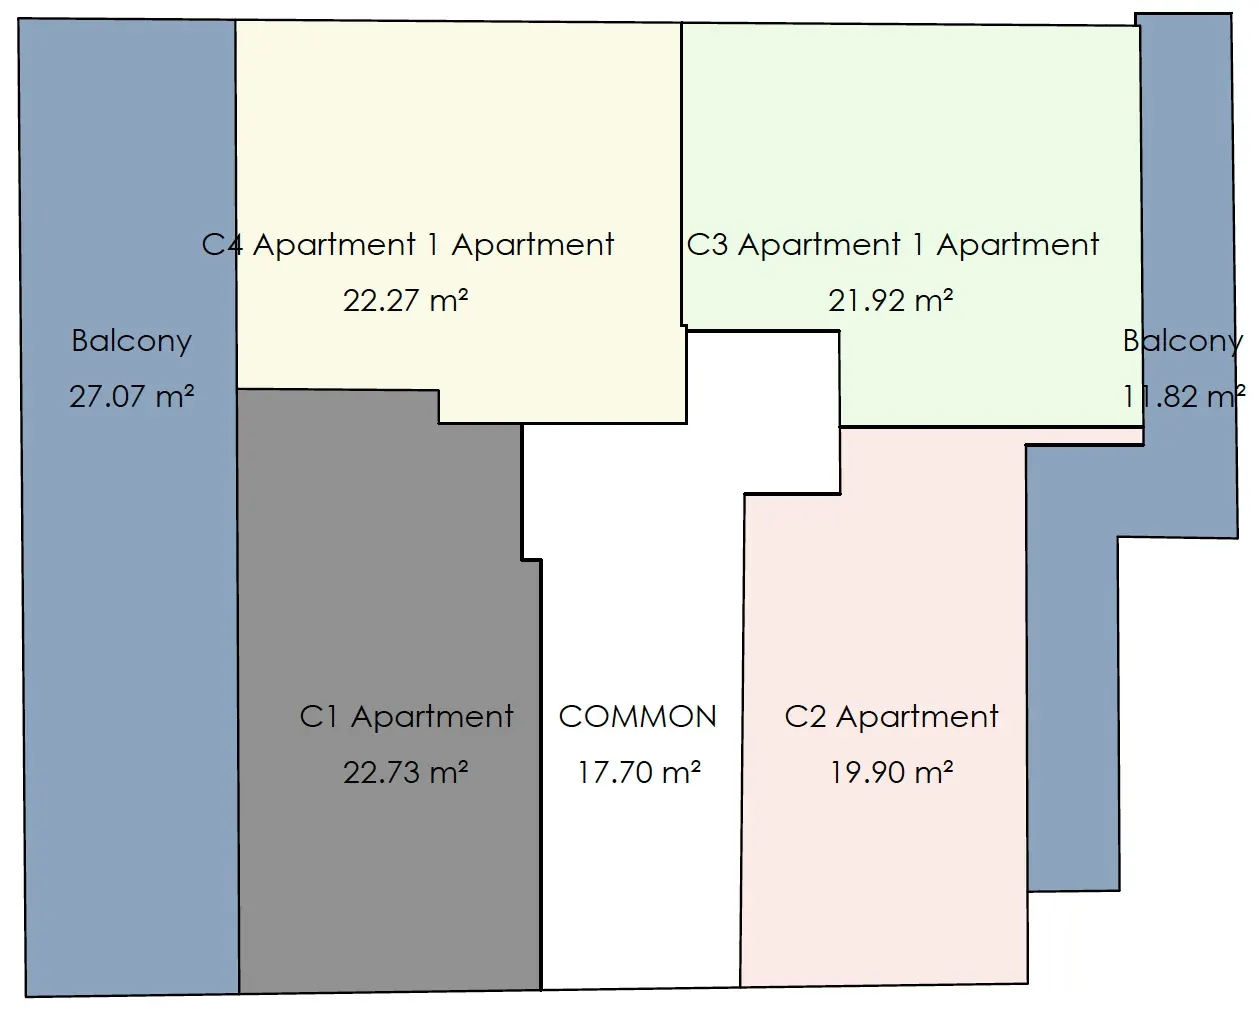
| C1 | 3rd floor | 22.73 | Large studio | Available |
| C2 | 3rd floor | 19.90 | Studio | Available |
| C3 | 3rd floor | 21.92 | Studio | Available |
| C4 | 3rd floor | 22.27 | Large studio | Available |
| 19 studios | 4 floors | 412.40 | average 21.71 m² | 19 available |
Unit links open the unit's page on the unit-sales site. The 9 storage rooms of the project brief are not in this schedule; see features and their confidence.
Concept plans, floor by floor
Concept plan, illustrative; areas from the concept design's main-use schedule, to be confirmed in architect-signed drawings.
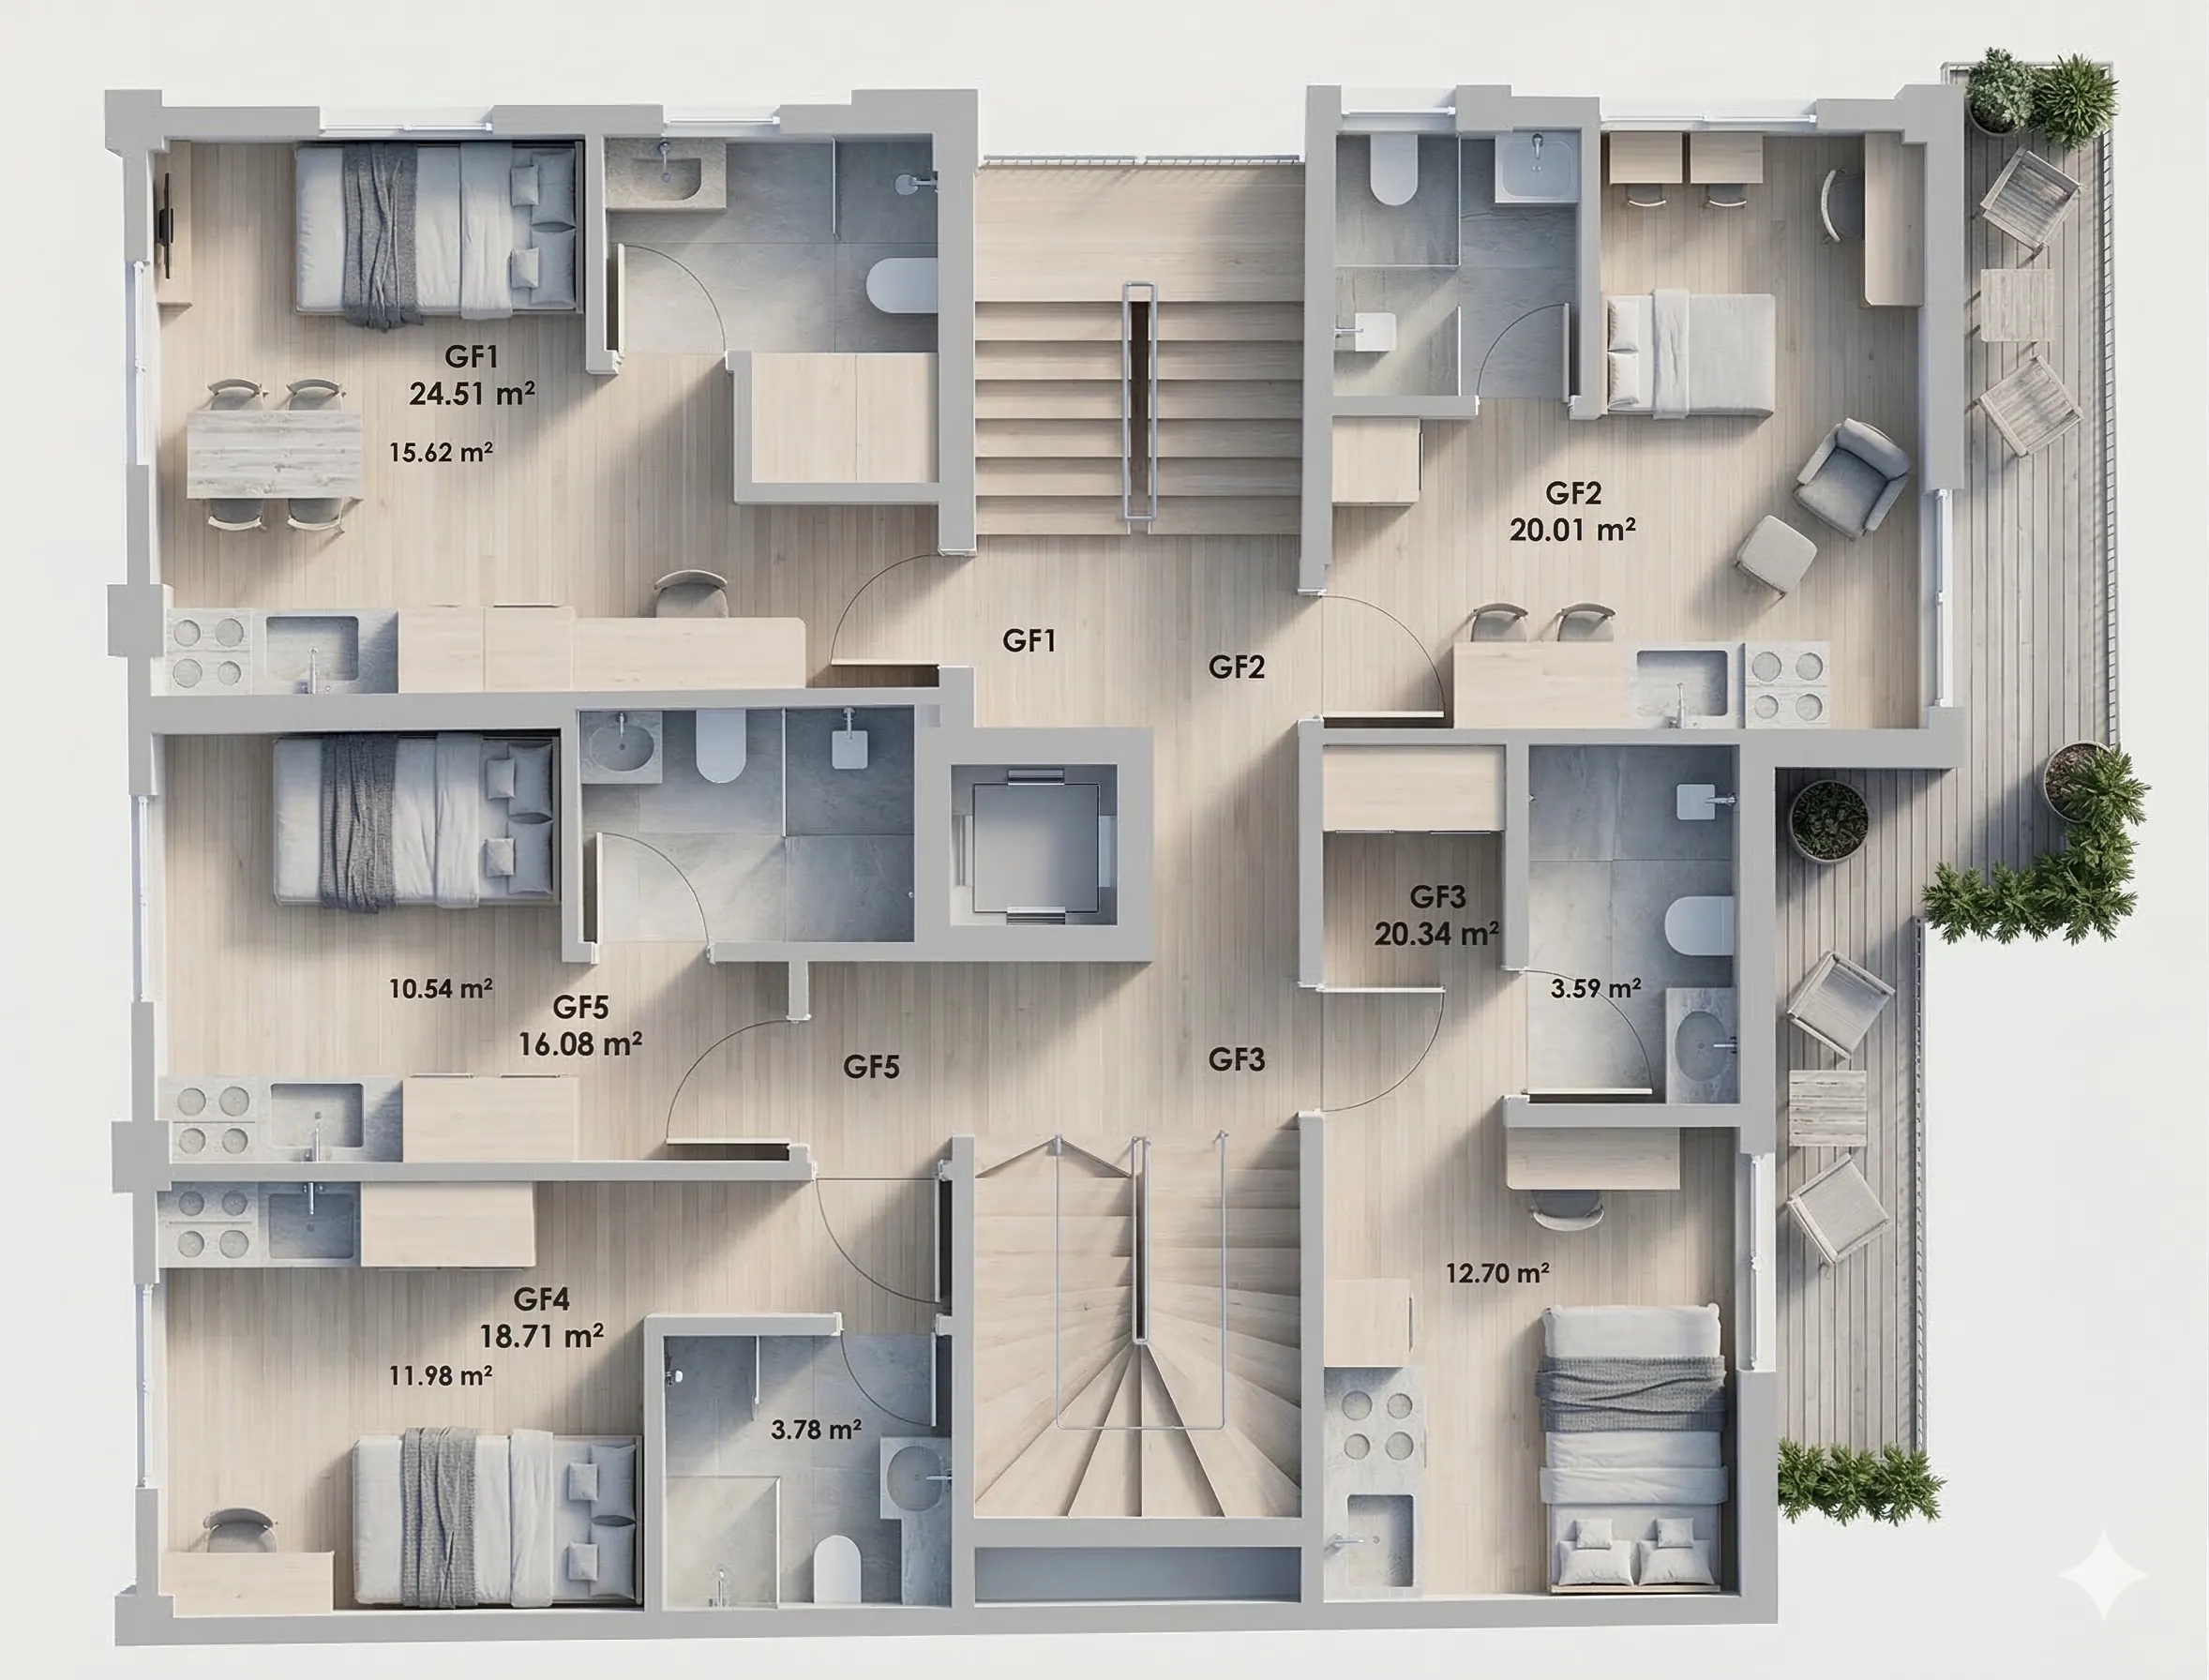
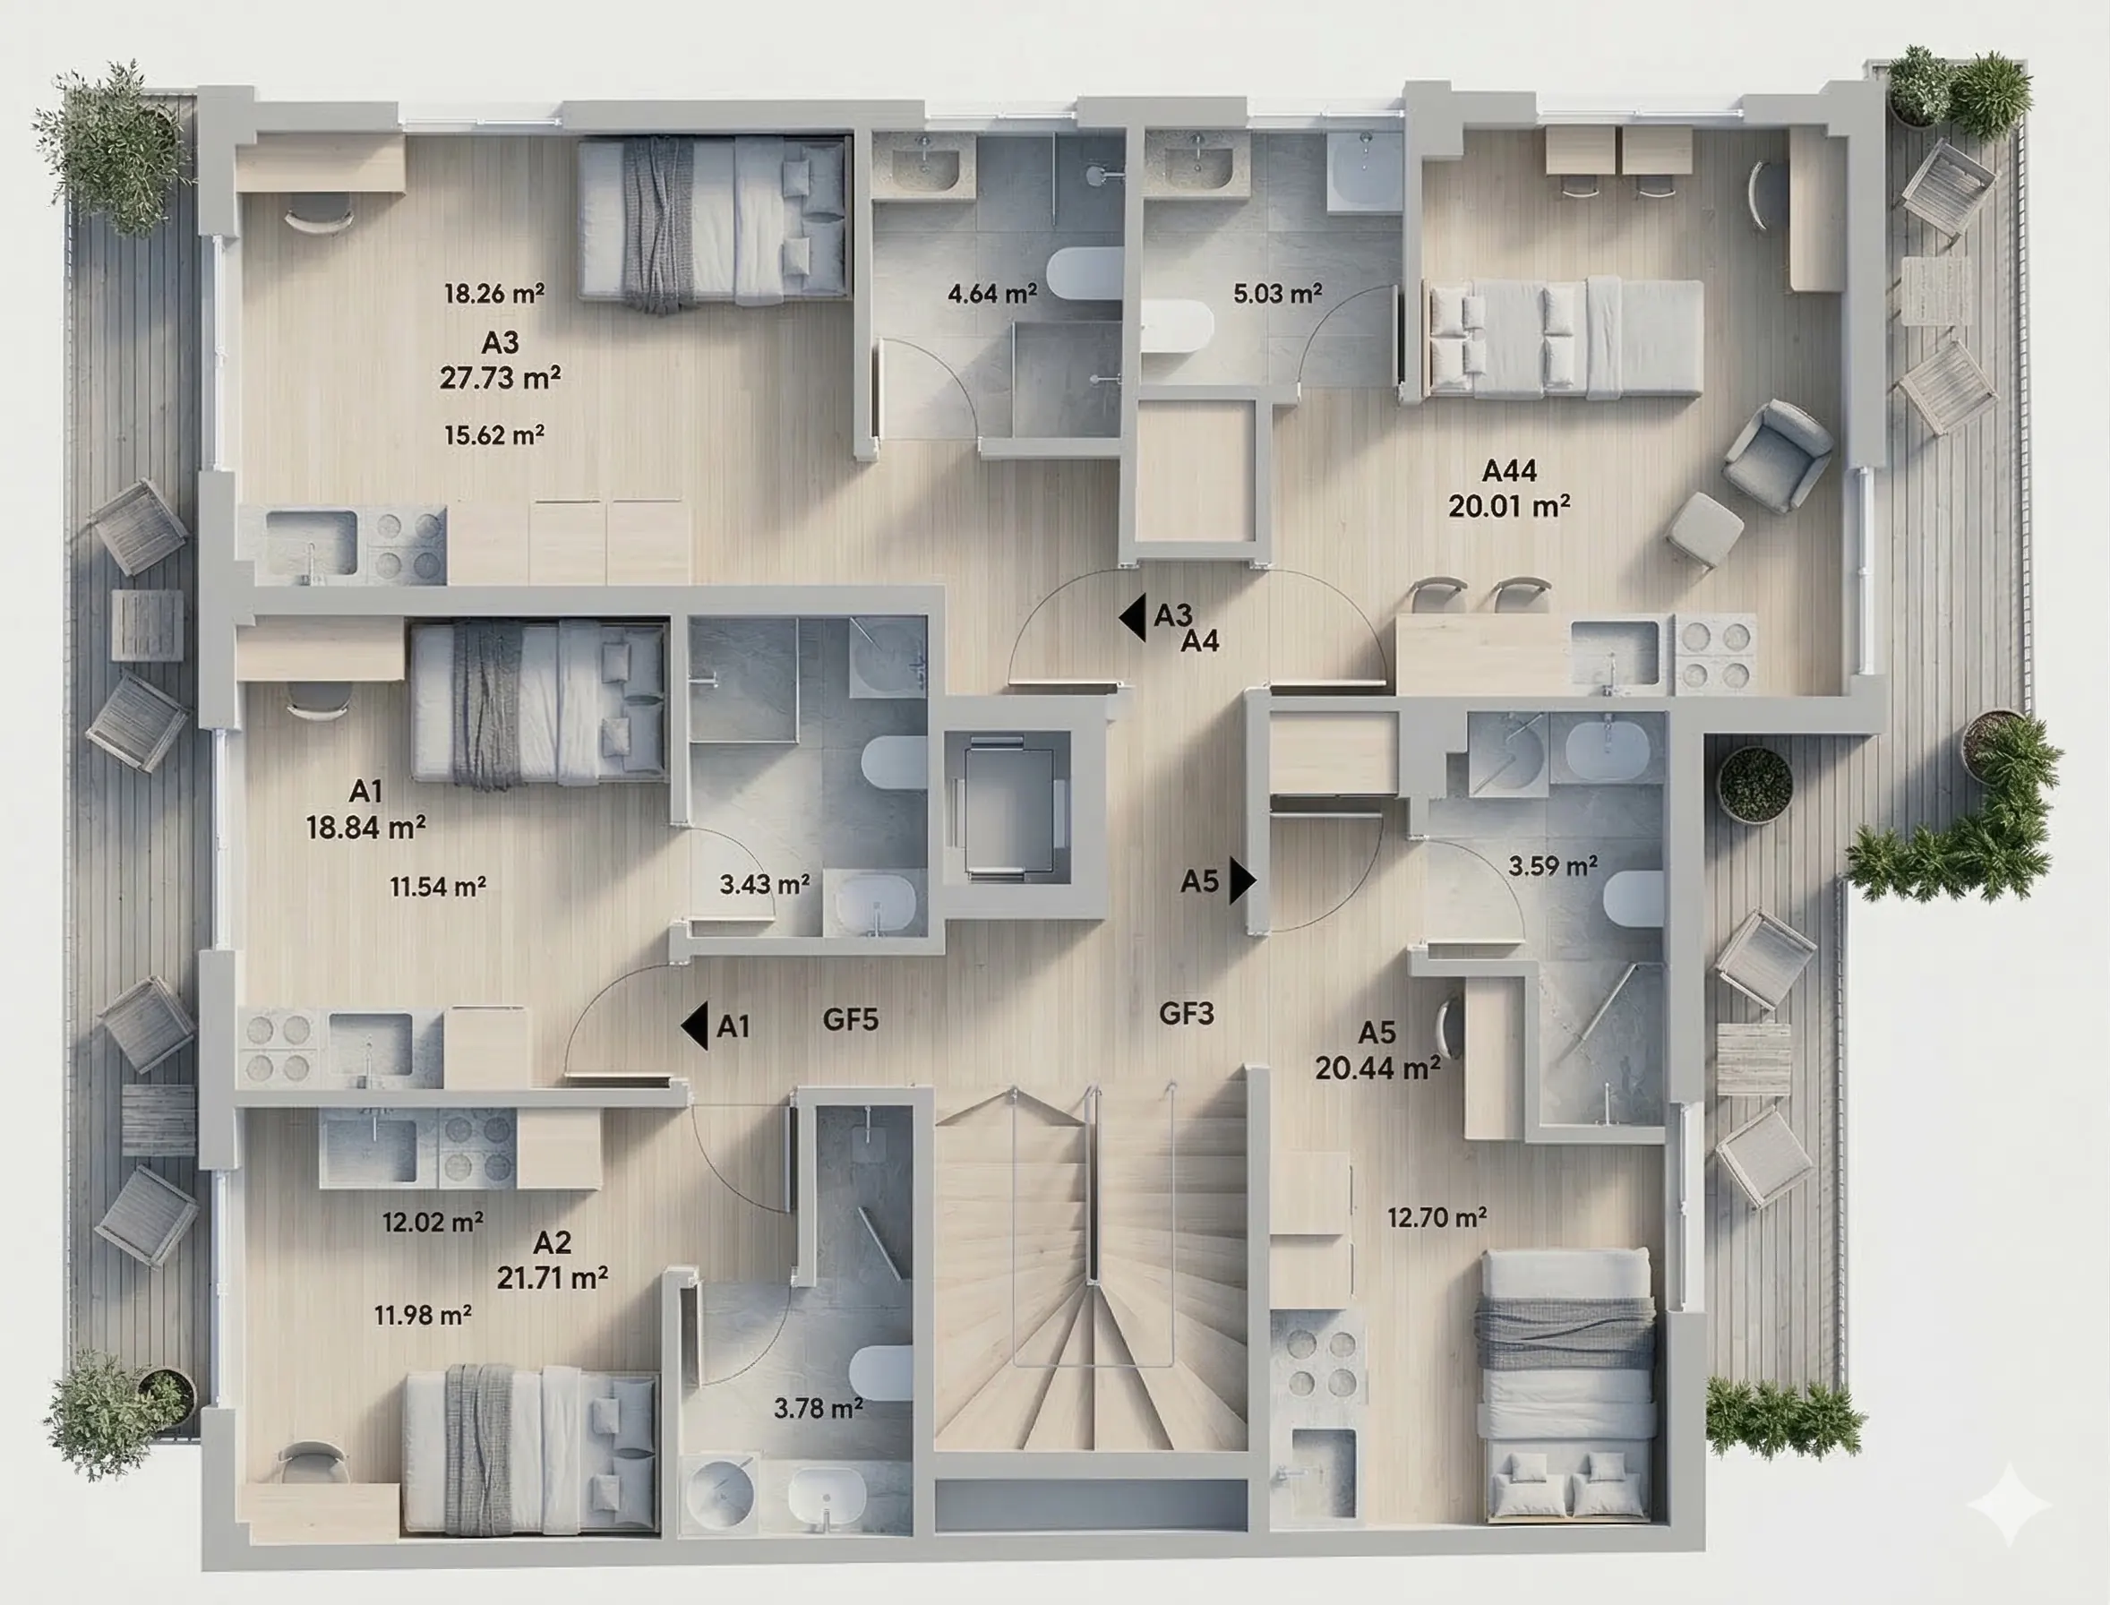
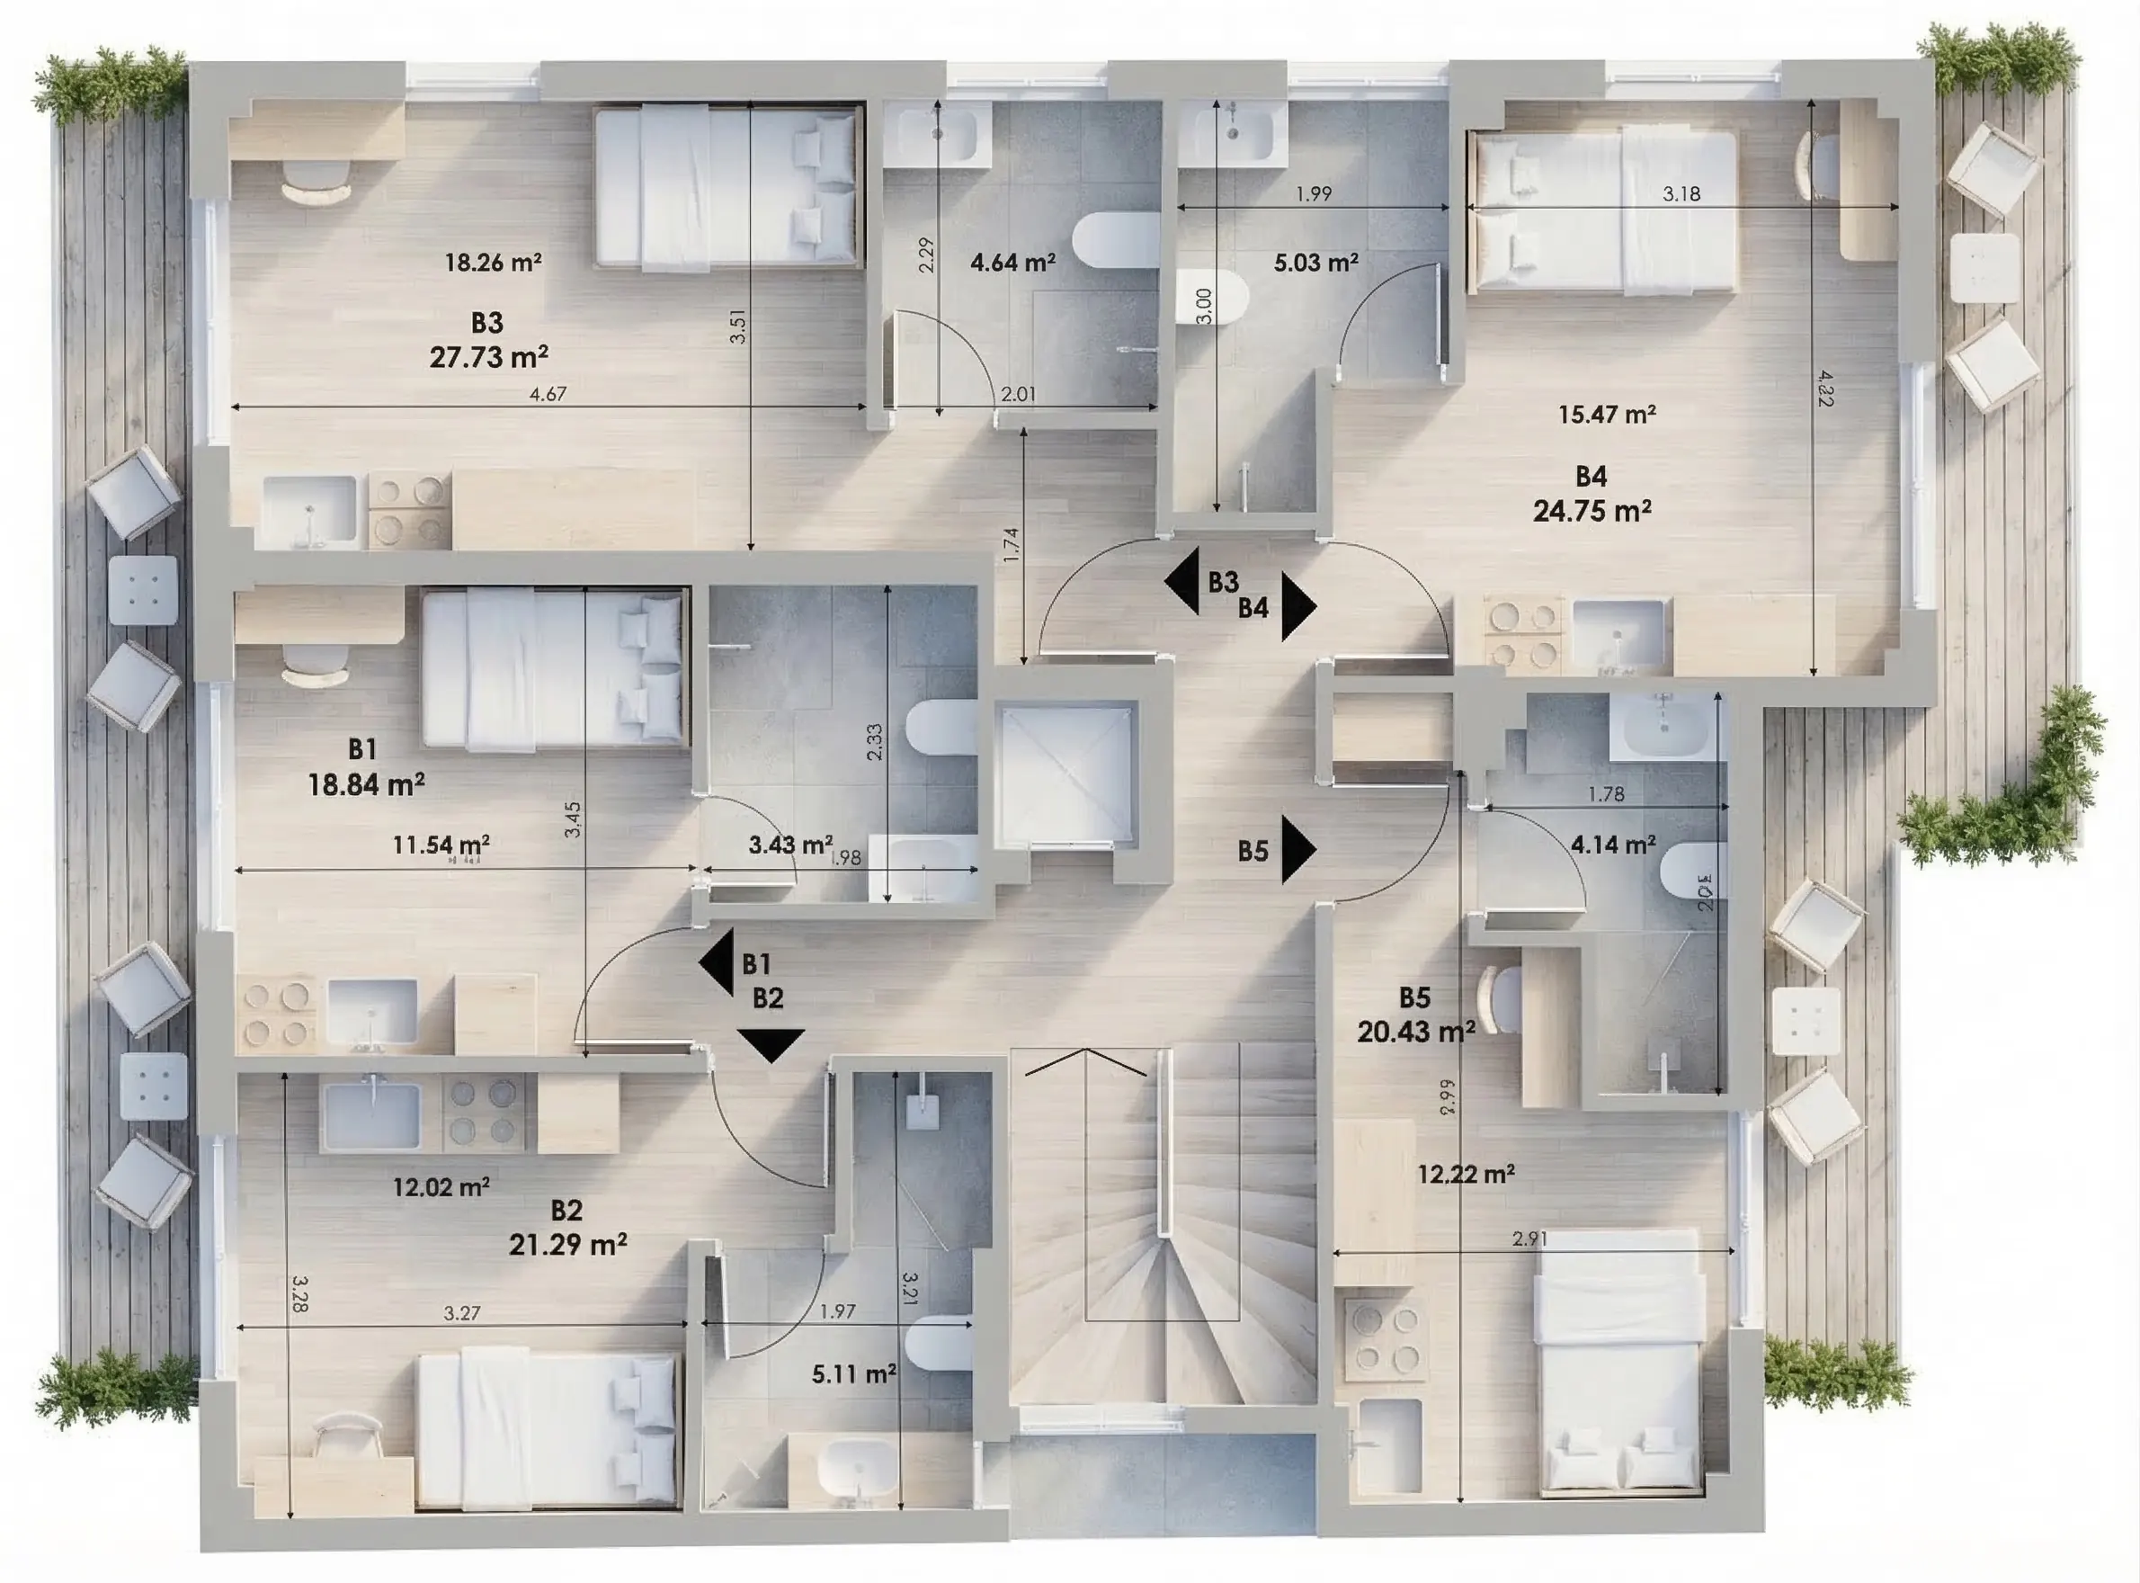
Area keys from the concept design
The area key of each floor, as drawn in the concept design. Six unit labels on these keys differ from the unit schedule above; the schedule governs.
Features and how sure we are of them
Each feature is listed with the evidence behind it today. None is architect-signed.
| Feature | Status | What we can say |
|---|---|---|
| Kitchenette and shower room in every studio | Concept plans only | In the concept design each studio has its own kitchenette and private shower room with WC. |
| Roof garden | Concept render only | The concept design includes a shared roof garden with a pergola. |
| Balconies and terraces | Allocation not fixed | The concept plans show balconies on the upper floors and terraces on the 3rd floor; whether each is private or common is not yet fixed. |
| Storage rooms | Under verification | The project brief provides for 9 storage rooms. They are not shown on the concept drawings; their existence, sizes and cadastral codes are under verification. |
| Views | Photographed | Panoramas photographed from the existing roof look over south Patras to the mountains and the sea. |
What is on file, and what is not
The documents that concern the building itself, with their status as of 28 September 2026. Documents are provided in due diligence as they are issued.
| Document | Status |
|---|---|
| Concept design: plans per floor, furnished layouts, area schedule, renders, 360° views | Available concept; not architect-signed |
| Current-state photographs (exterior, interiors, roof) | Available |
| Title deed, KAEK, cadastre extract, encumbrance and claims certificates | Not yet available |
| Existing building permit(s); evidence of legal use on 5 April 2024 | Under verification |
| Change-of-use permitting act (issued on or after 5 April 2024) | Not issued in preparation |
| Horizontal-property deed (19 units, each with its own KAEK) | Not yet constituted |
| Architect-signed drawings and area schedule | Not yet available |
| Energy performance certificate (building as it stands) | Not yet available |
| Structural and seismic assessment; year of construction; utilities | Not yet commissioned |
| Leases and occupancy | Under verification |
Legal use on 5 April 2024. The intended conversion is from non-residential to residential use. The building's legal use on 5 April 2024 is under verification and will be evidenced in the data room (building permit and cadastre record). If any part of the building was residential in legal use on 5 April 2024, that part cannot use the €250,000 route (Circular 1/2026, Clarification 5).
What we cannot tell you yet
A buyer of the whole building will ask these questions first. Today each answer is unknown in our records or under verification; each is to be confirmed in due diligence.
We publish the list so that no one prices the building on an assumption we have not checked. Your own lawyer, engineer and tax adviser should test every item. How due diligence would run.
- The exact house number and postcode: given on request, to be confirmed in due diligence.
- The year of construction: unknown in our records.
- A structural and seismic assessment: not yet commissioned.
- The legal use on 5 April 2024 and the existing building permit: under verification.
- The permitting route (permit revision, small-scale works approval or file update) and its date: not yet set; the act is in preparation.
- The horizontal-property deed and a separate KAEK for each unit: not yet constituted.
- Whether dwellings of 16 to 28 m² meet the Building Regulation: to be confirmed by the architect.
- Any parking requirement for the new dwellings, or payment in lieu: unknown in our records.
- Utilities and separate meters for each studio: unknown in our records.
- Current occupancy and any leases: under verification.
- Planning context: Law 5322/2026 amended article 199 of the Spatial Planning Code so that offices, shops and warehouses in legally existing buildings may convert to dwellings regardless of land-use zoning, within conditions. Its application to MVR 19 has not been assessed.
The rules, the market and the process
The €250,000 change-of-use route
The conditions that attach to every converted unit, and what binds any reseller of the units.
Conditions and limits MarketPatras market and demand
Dated, sourced figures on students, rents, sale prices and Golden Visa applications, with the counter-evidence.
No forecasts AcquisitionProcess and due diligence
From the confidentiality agreement to the notarial deed, with the full document index and its status.
Step by stepRequest the information pack
Offers are invited for the building as it stands. No guide price is published. Other structures can be discussed. We reply within one business day, in English or Greek, and site visits in Patras are by appointment.
Subject to contract, due diligence and a notarial deed.